Case Study
The Market, Oldham
Delivering seven independent trader kitchens, three bars and a large events kitchen within a landmark town-centre regeneration.
Airedale delivered the foodservice spaces at the heart of Oldham's new market and events destination, bringing together kitchen design, equipment specification, bespoke fabrication, services, installation and project management across two linked phases.

Managing a Complex Multi-Operator Foodservice Project
The wider Spindles redevelopment has transformed a major town-centre retail building into a new destination for Oldham’s market traders and food businesses, alongside offices, event spaces, and public facilities.
For Airedale, the project began with a foodservice package for the events venue and expanded into the turnkey delivery of seven kitchens for independent food traders relocating to The Market.
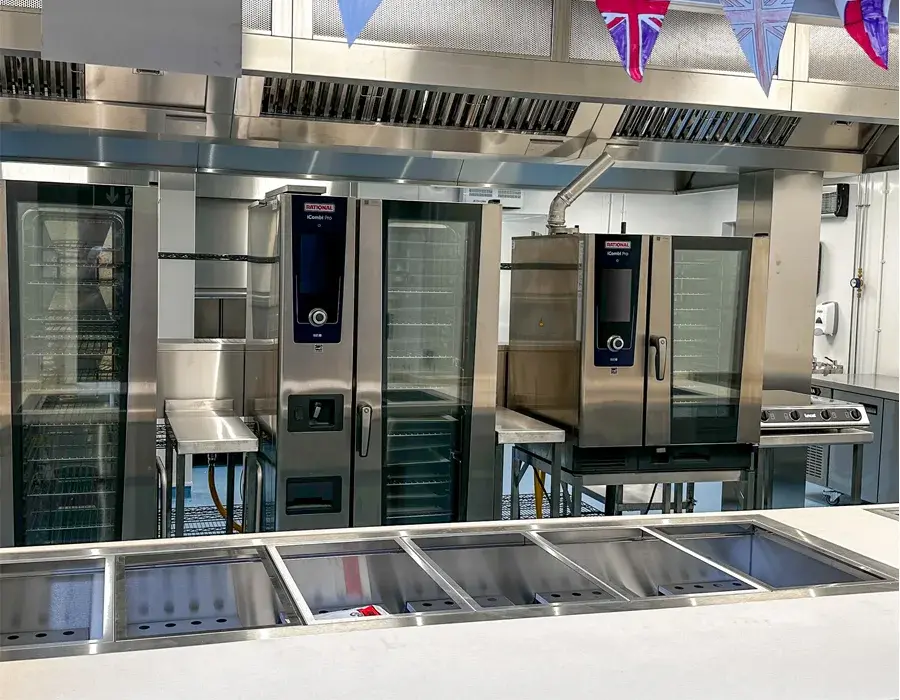
Each outlet had its own operational requirements, including different menus, service styles, and equipment specifications. The project also required major behind-the-scenes coordination, including upgrades to the electrical infrastructure, new ventilation and extraction routes, building alterations, commissioning, and the transfer of existing equipment from the former market hall.
Airedale completed:
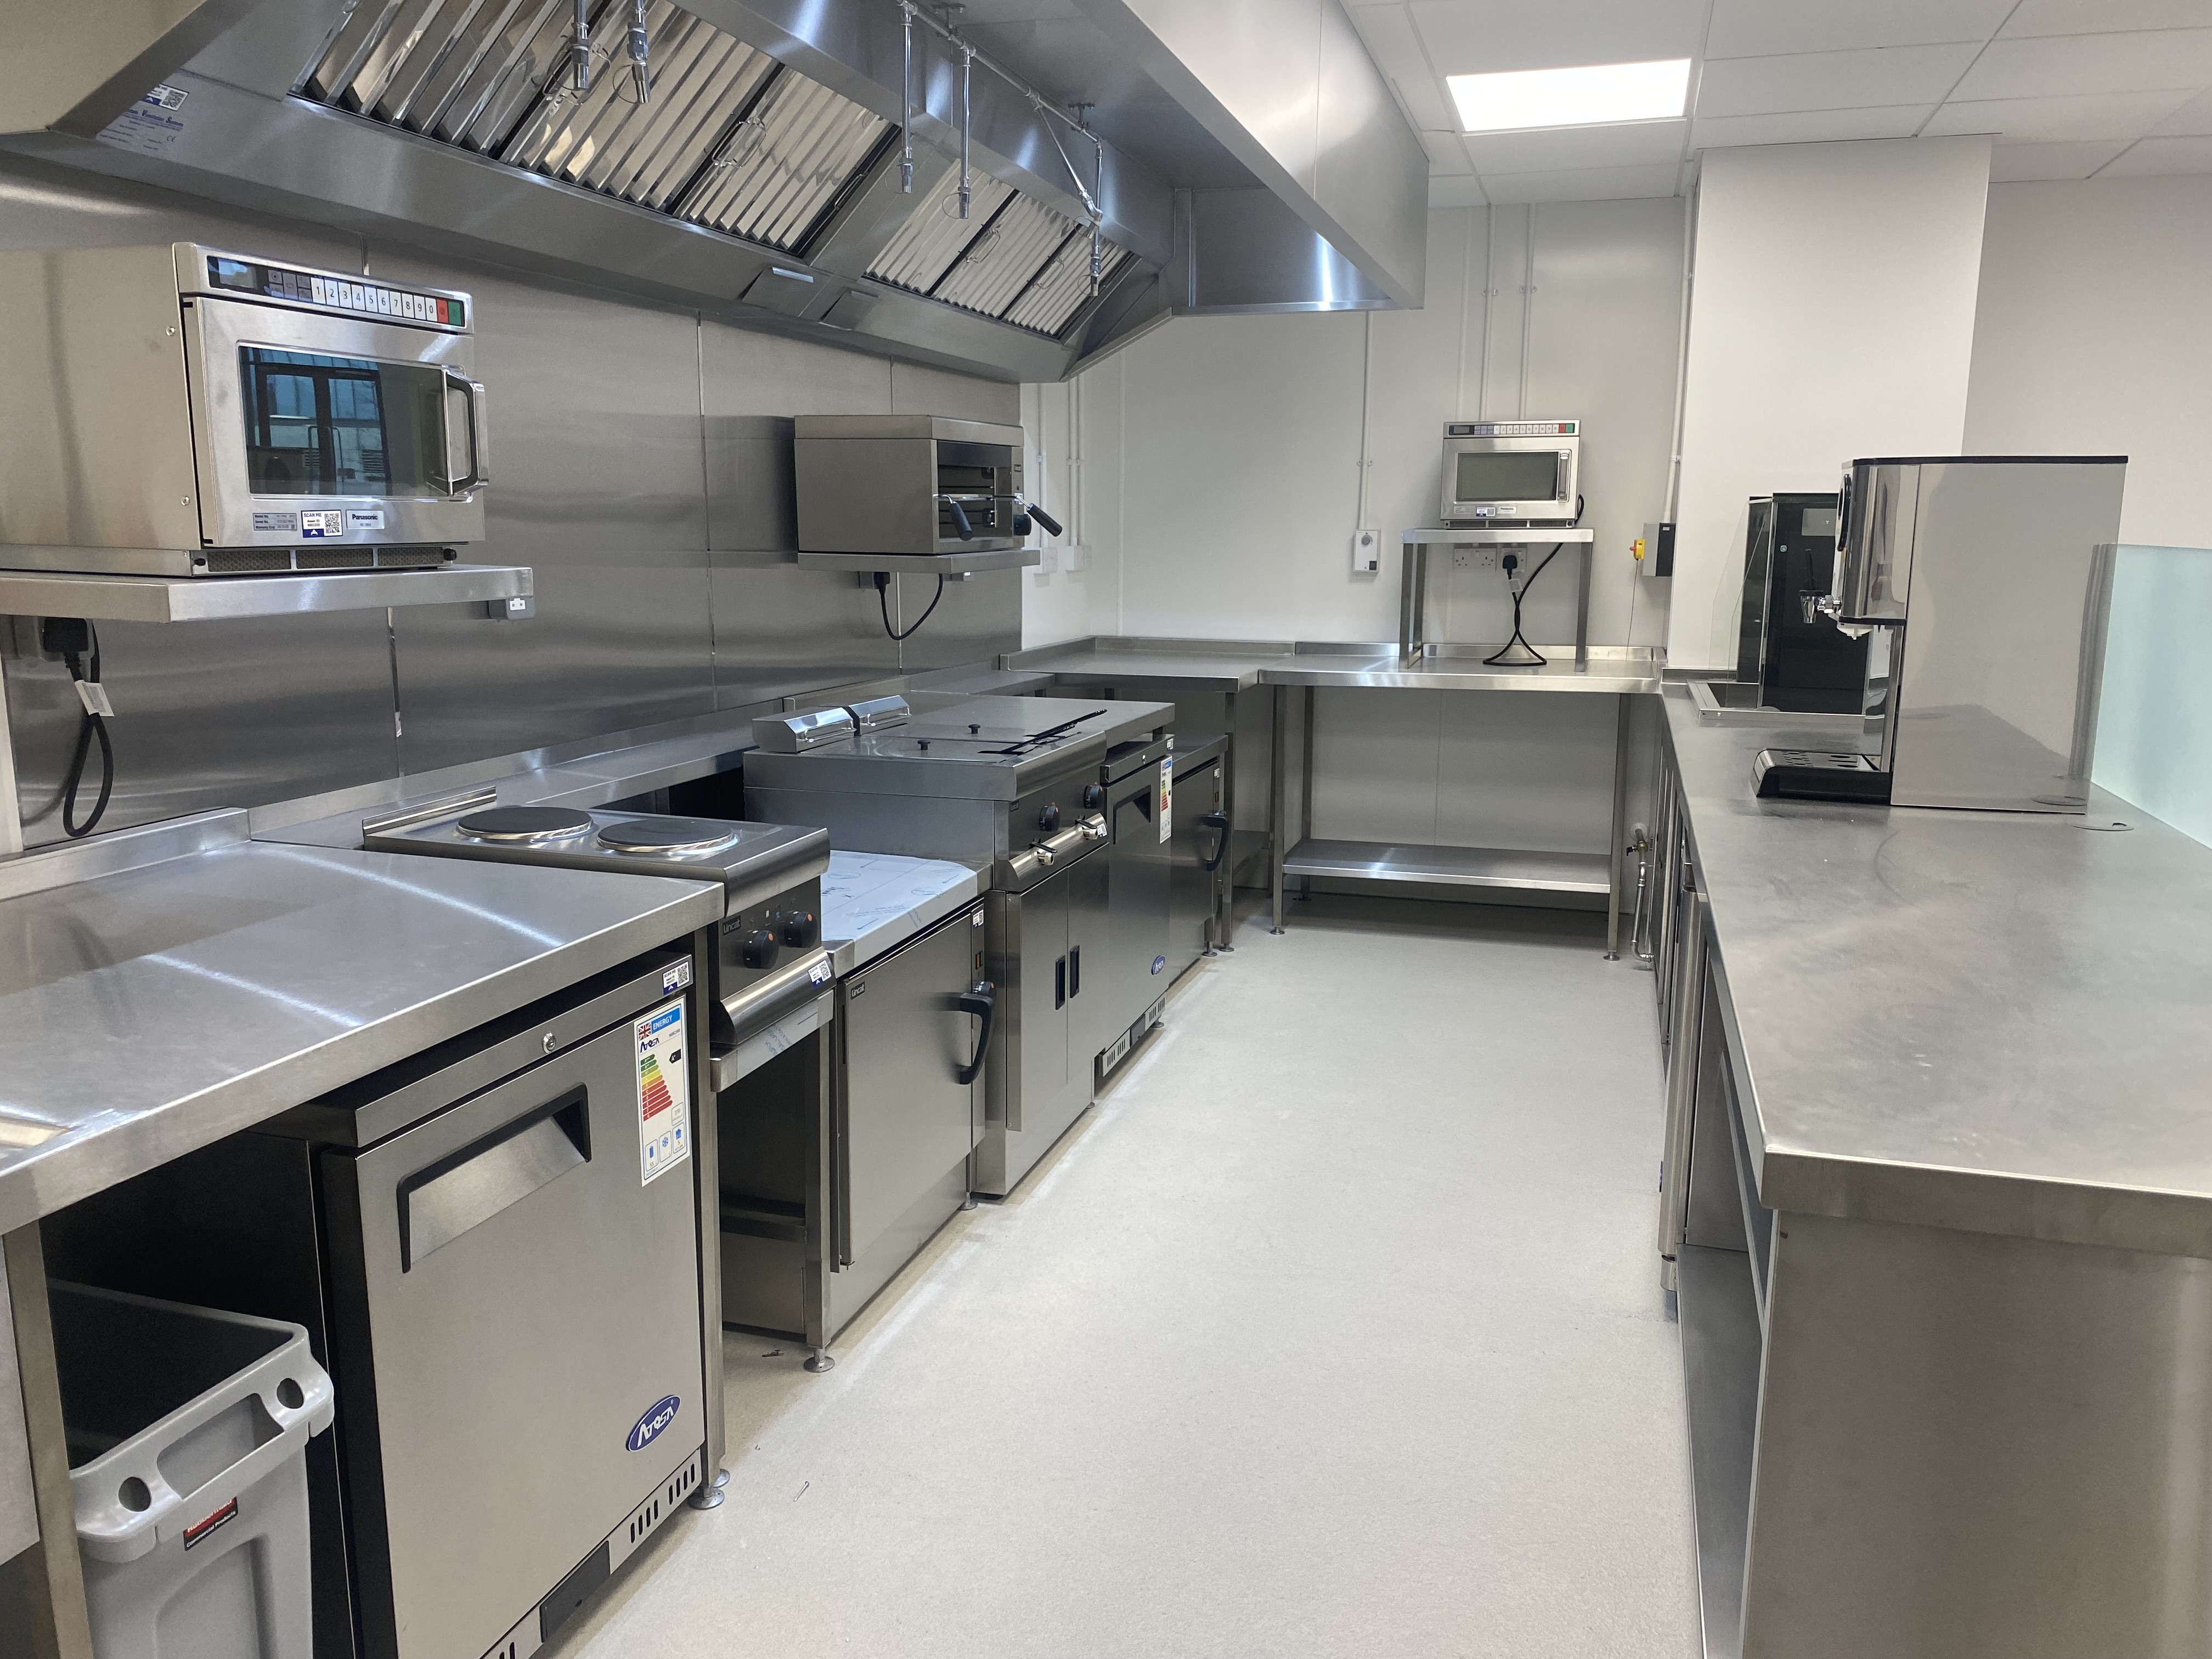
- Seven individually designed and equipped food-concession kitchens
- Three complete bars and a large commercial events kitchen
- A coordinated route through design, infrastructure, installation, commissioning and handover
With seven different traders and seven different menus, this could never be a case of repeating the same kitchen seven times. We had to understand how each business worked, fit the right equipment into some very compact spaces and keep the infrastructure and programme coordinated across the whole market hall."
- Aaliyah Dayil, Project Manager, Airedale Group


Eleven Foodservice Spaces Within One Regeneration Project
With a dedicated food-and-drink space and events venue above, the project required two related but distinct packages.
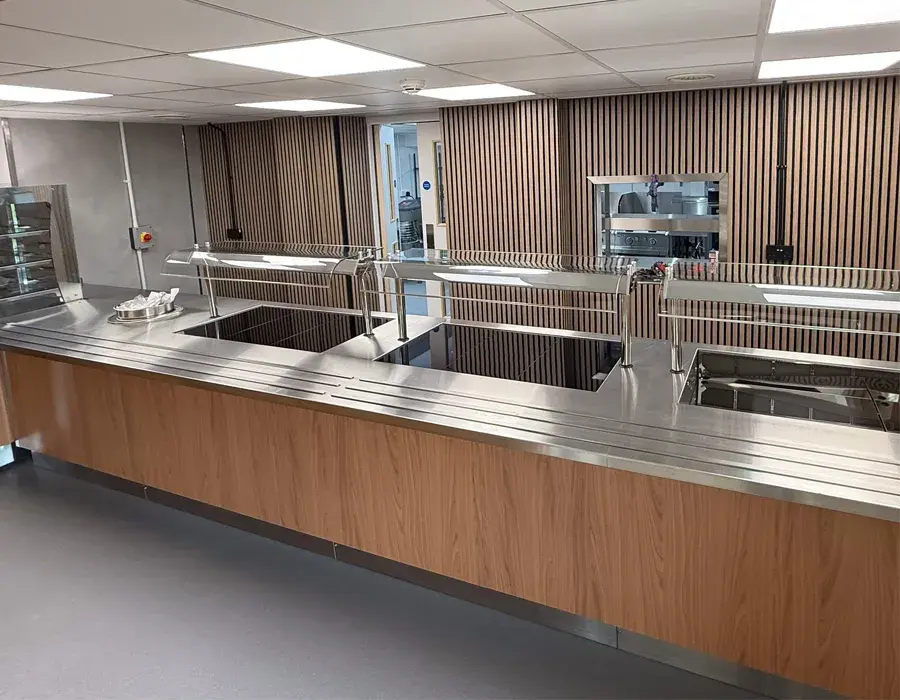
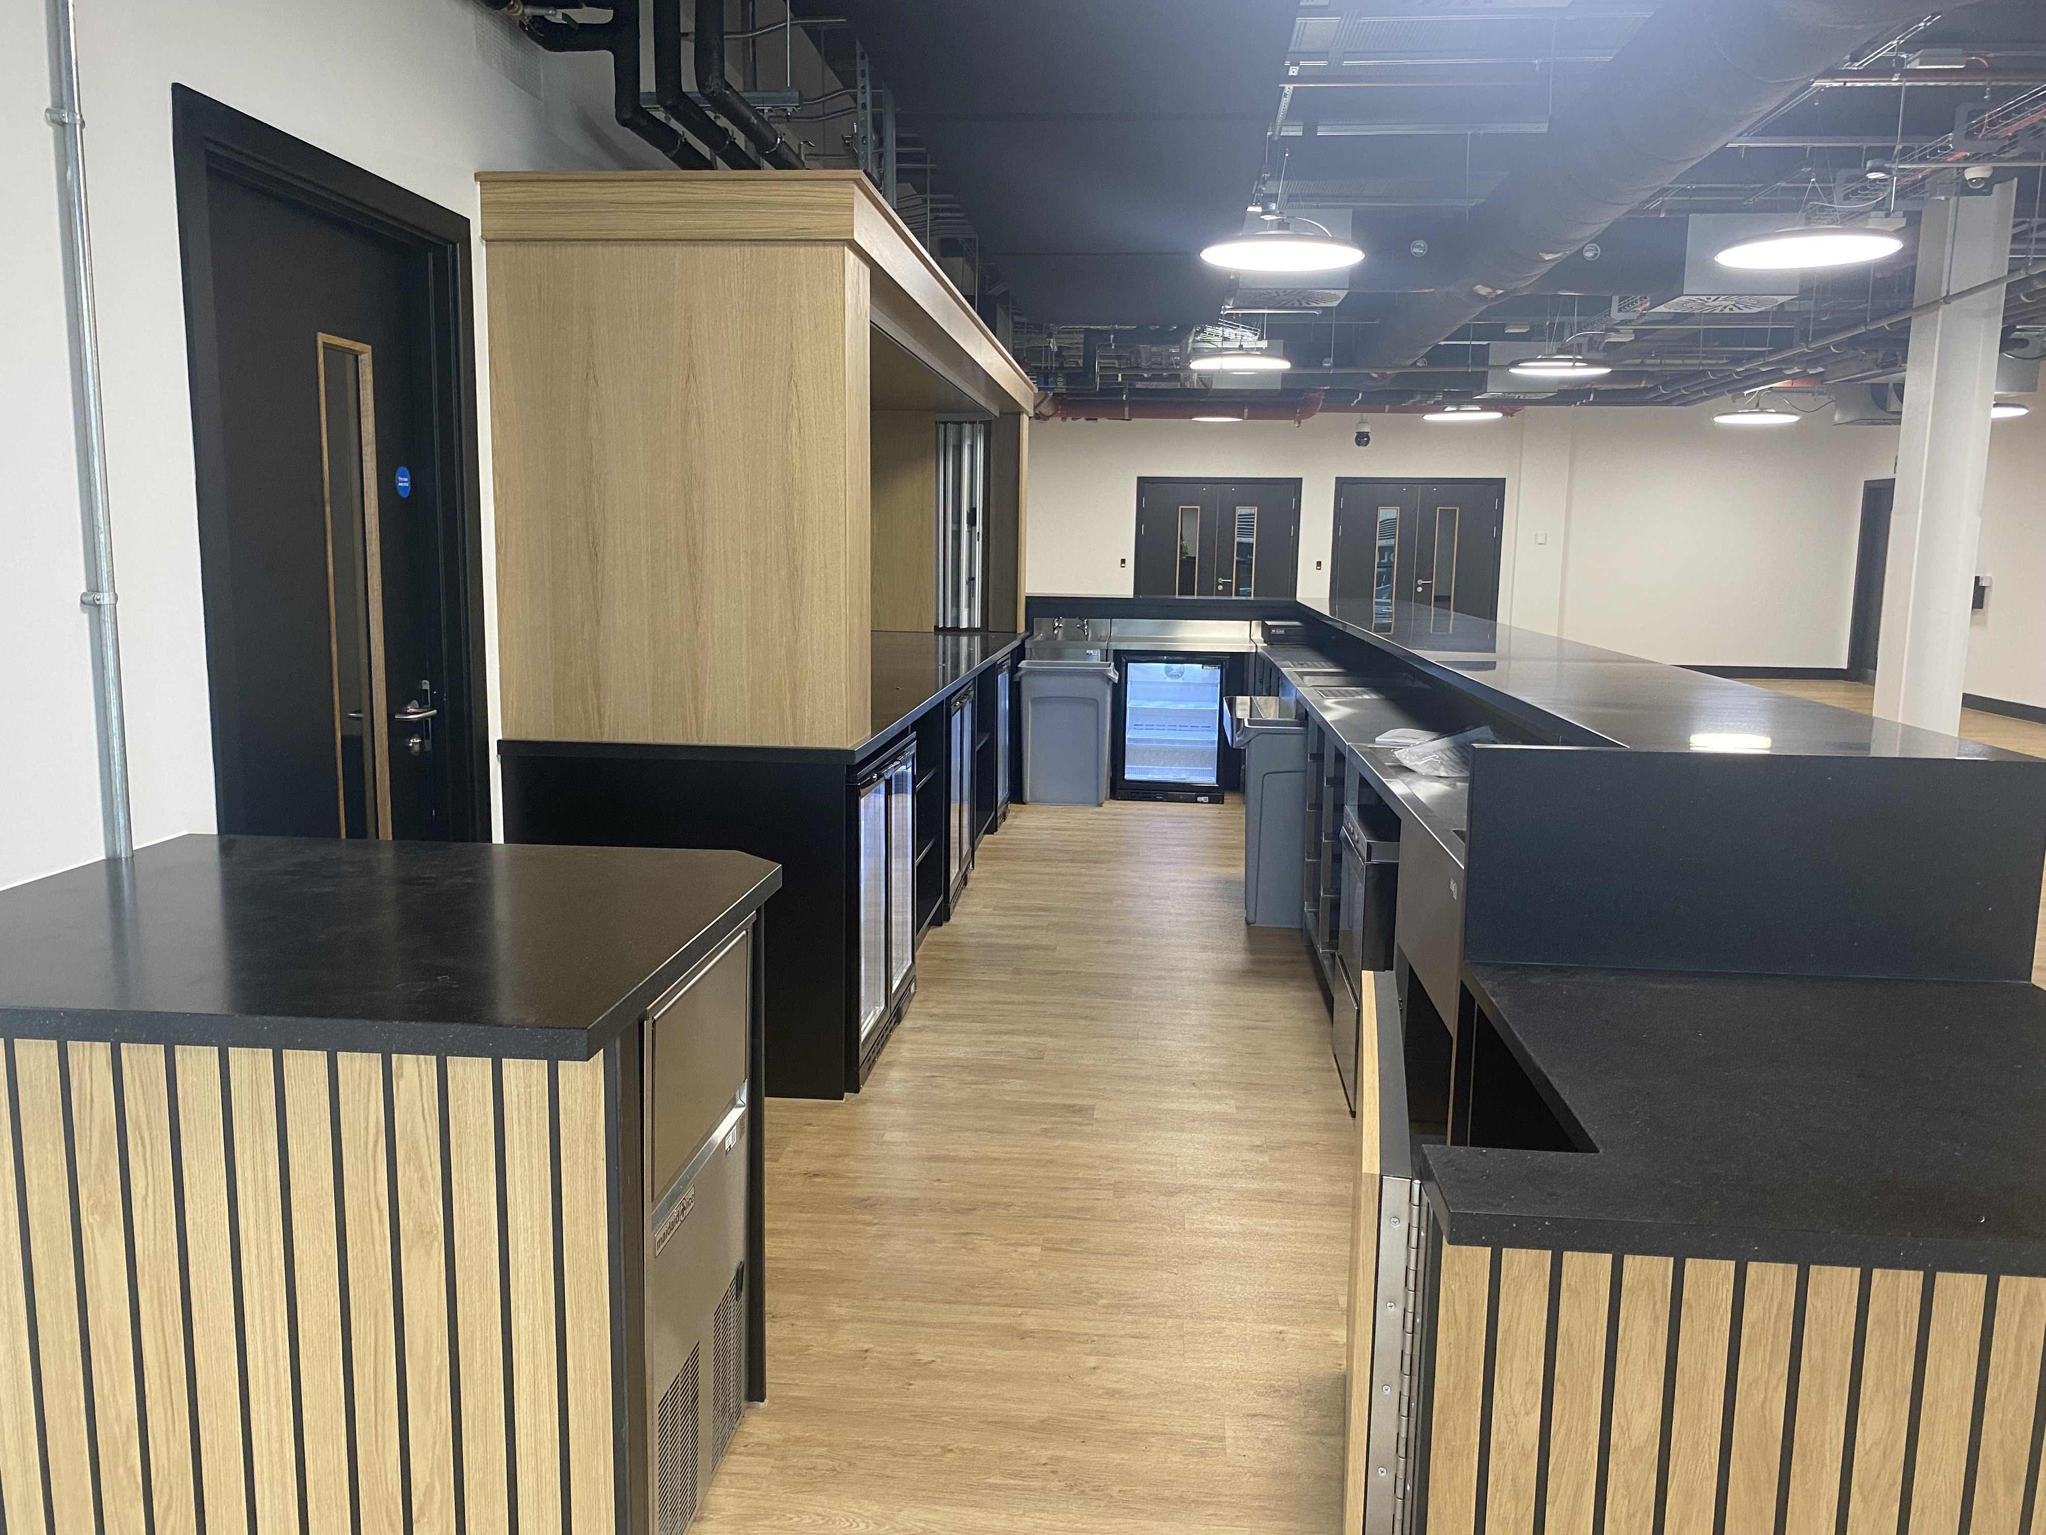
During the first phase, Airedale worked on behalf of Willmott Dixon, to deliver three complete bars and a large commercial kitchen for the event facilities. Our package included the stainless-steel elements, appliances and supporting foodservice infrastructure, coordinated with the wider build and specialist joinery works.
Following the completion of that phase, Oldham Council had sufficient confidence to appoint Airedale directly to deliver the trader kitchens in the market hall. The brief initially covered five outlets before two further kitchens were added, taking the final package to seven. Airedale acted as principal contractor for this part of the scheme, managing the fit-out and services required to turn the prepared units into operational food businesses.
Creating Bespoke Kitchens for Seven Food Traders
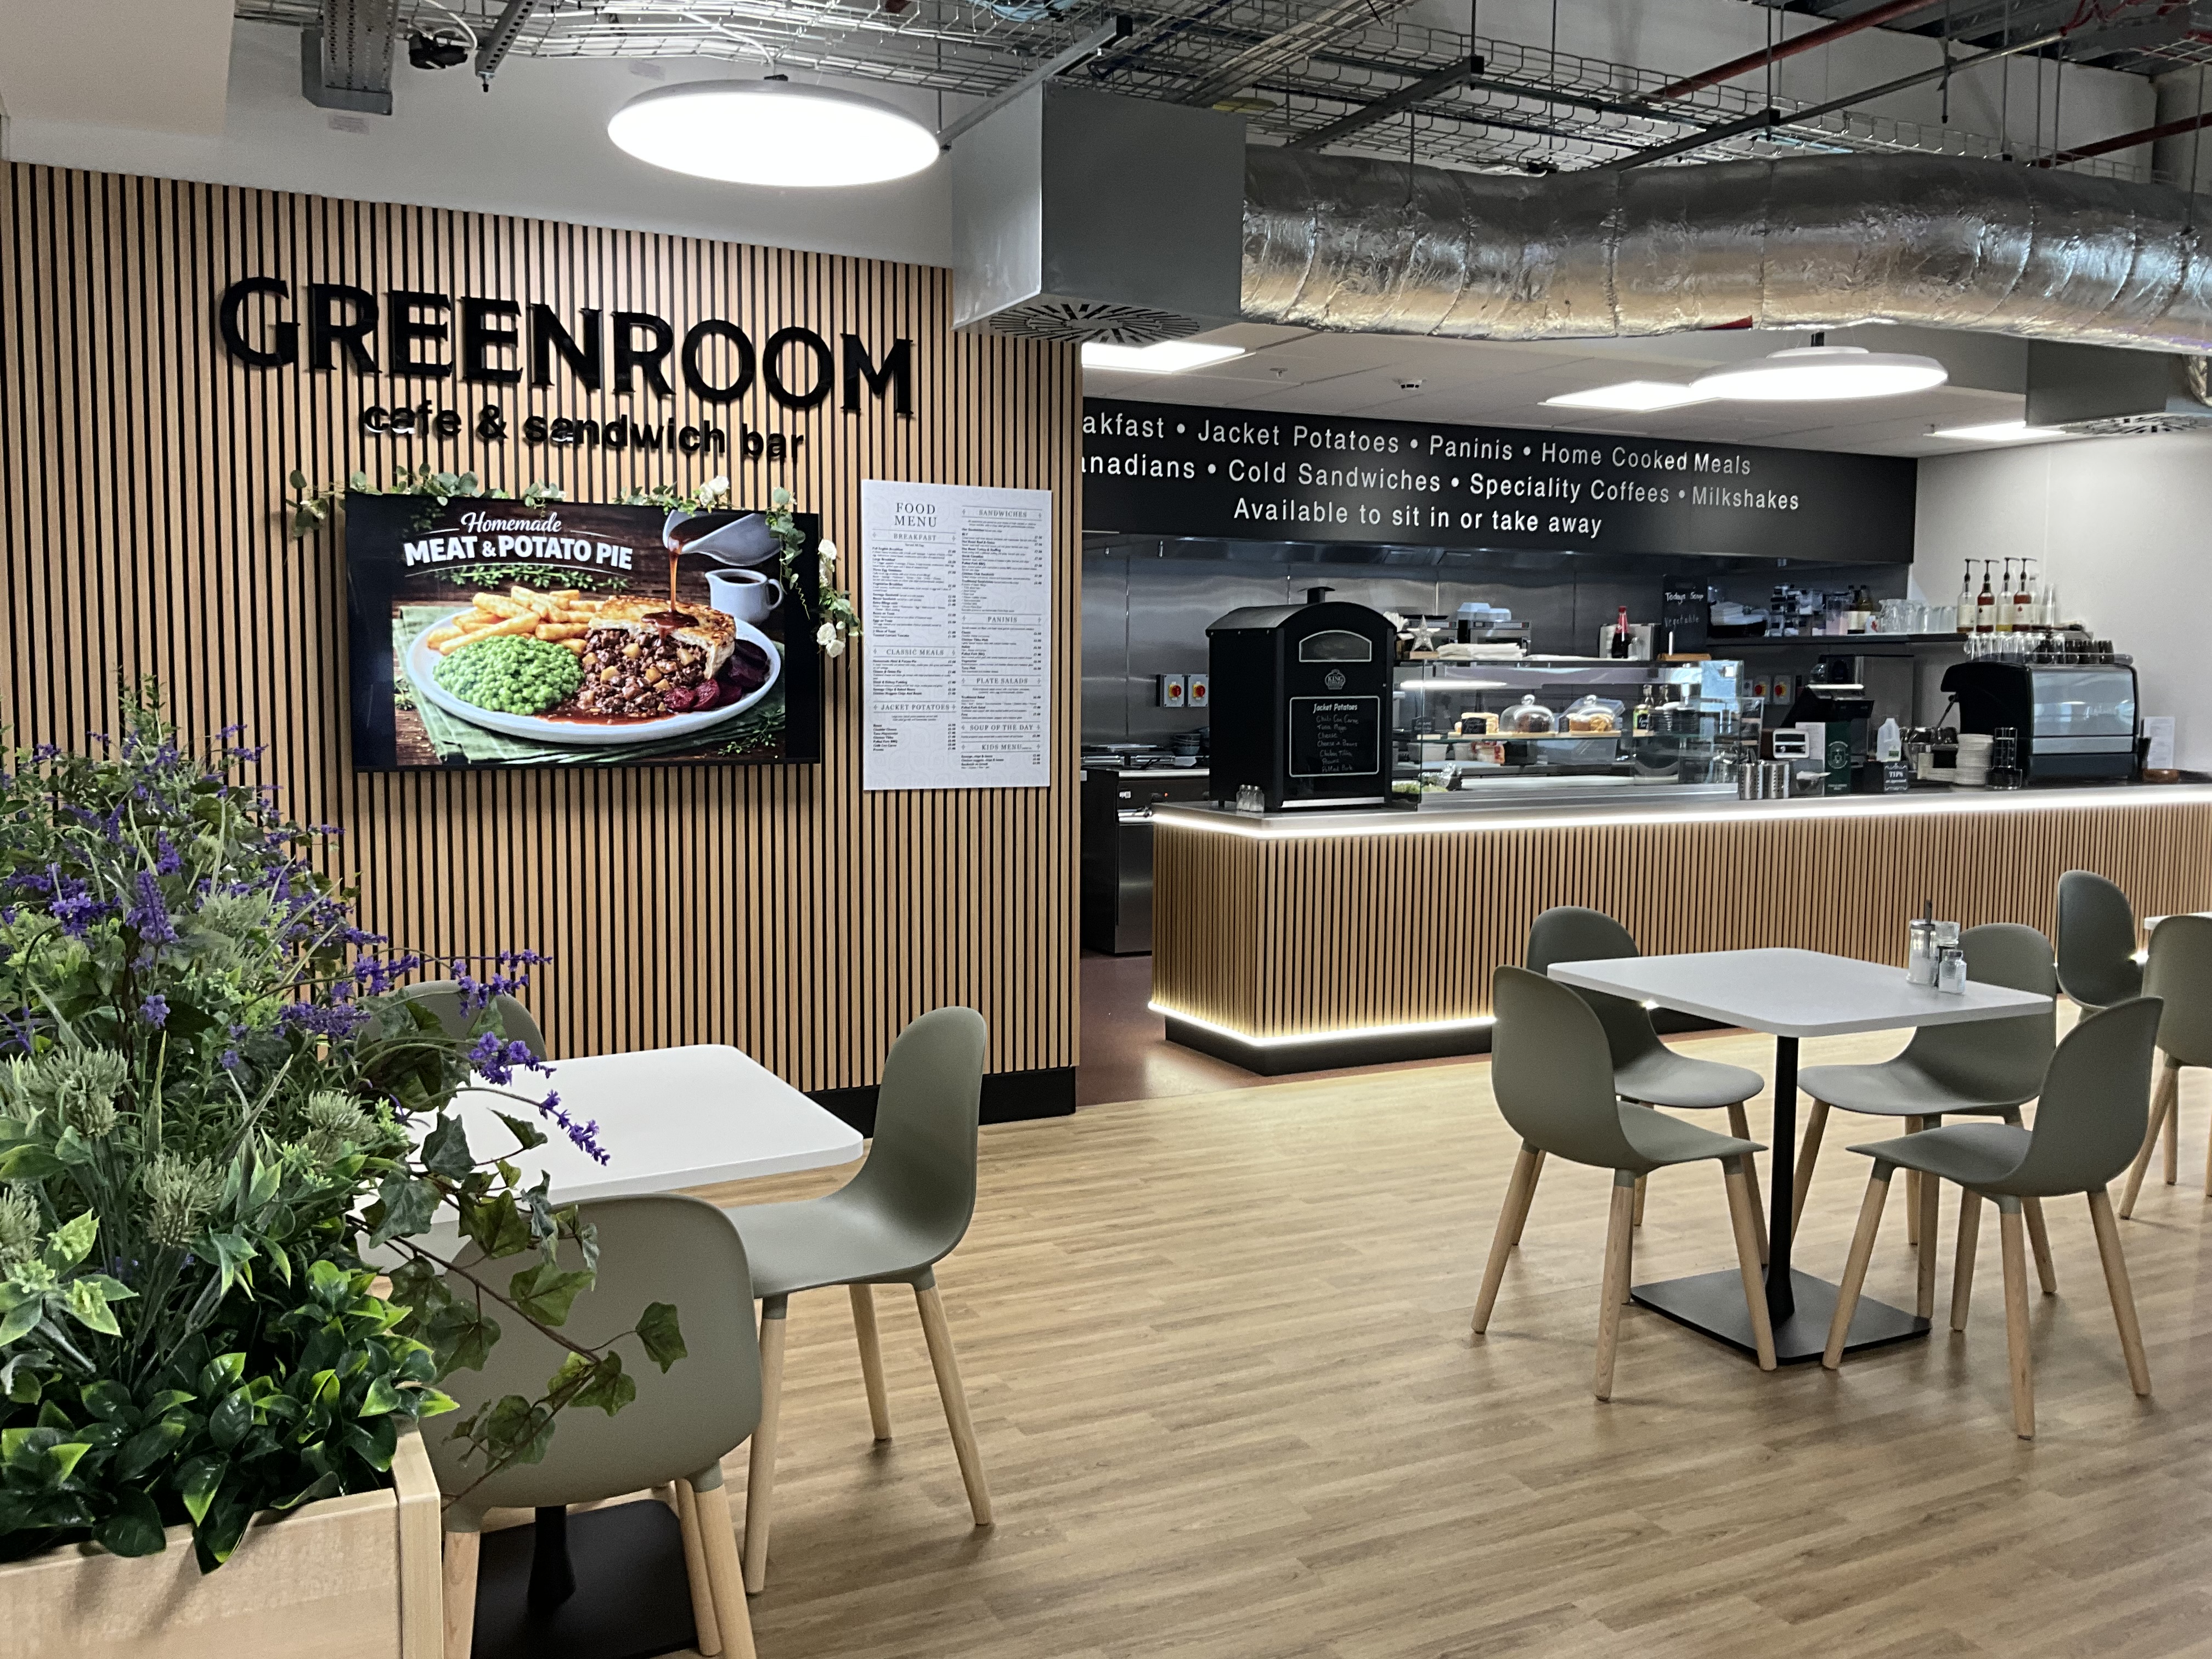
Some traders required more cuisine-specific equipment and product arrangements, such as Thai Kitchen, Desi Spot, and Fast Food Corner, while the four other cafe concepts, despite needing their own practical layouts, shared common requirements.
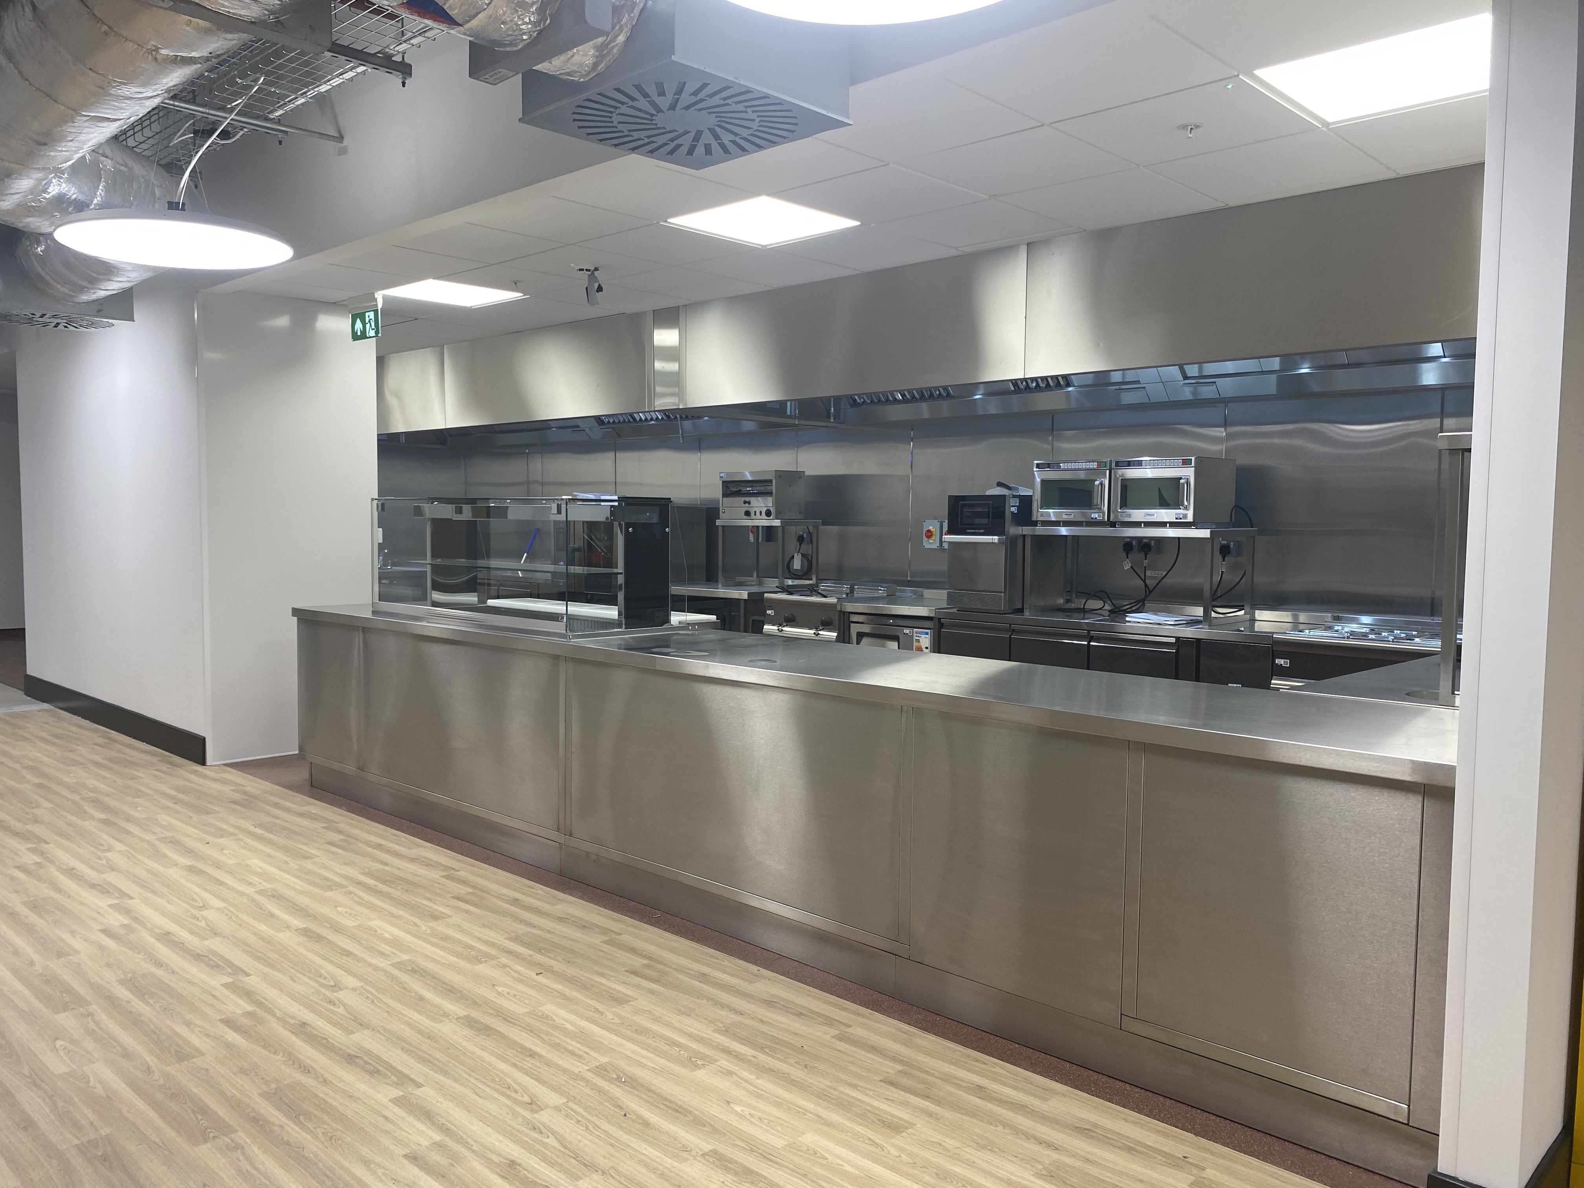
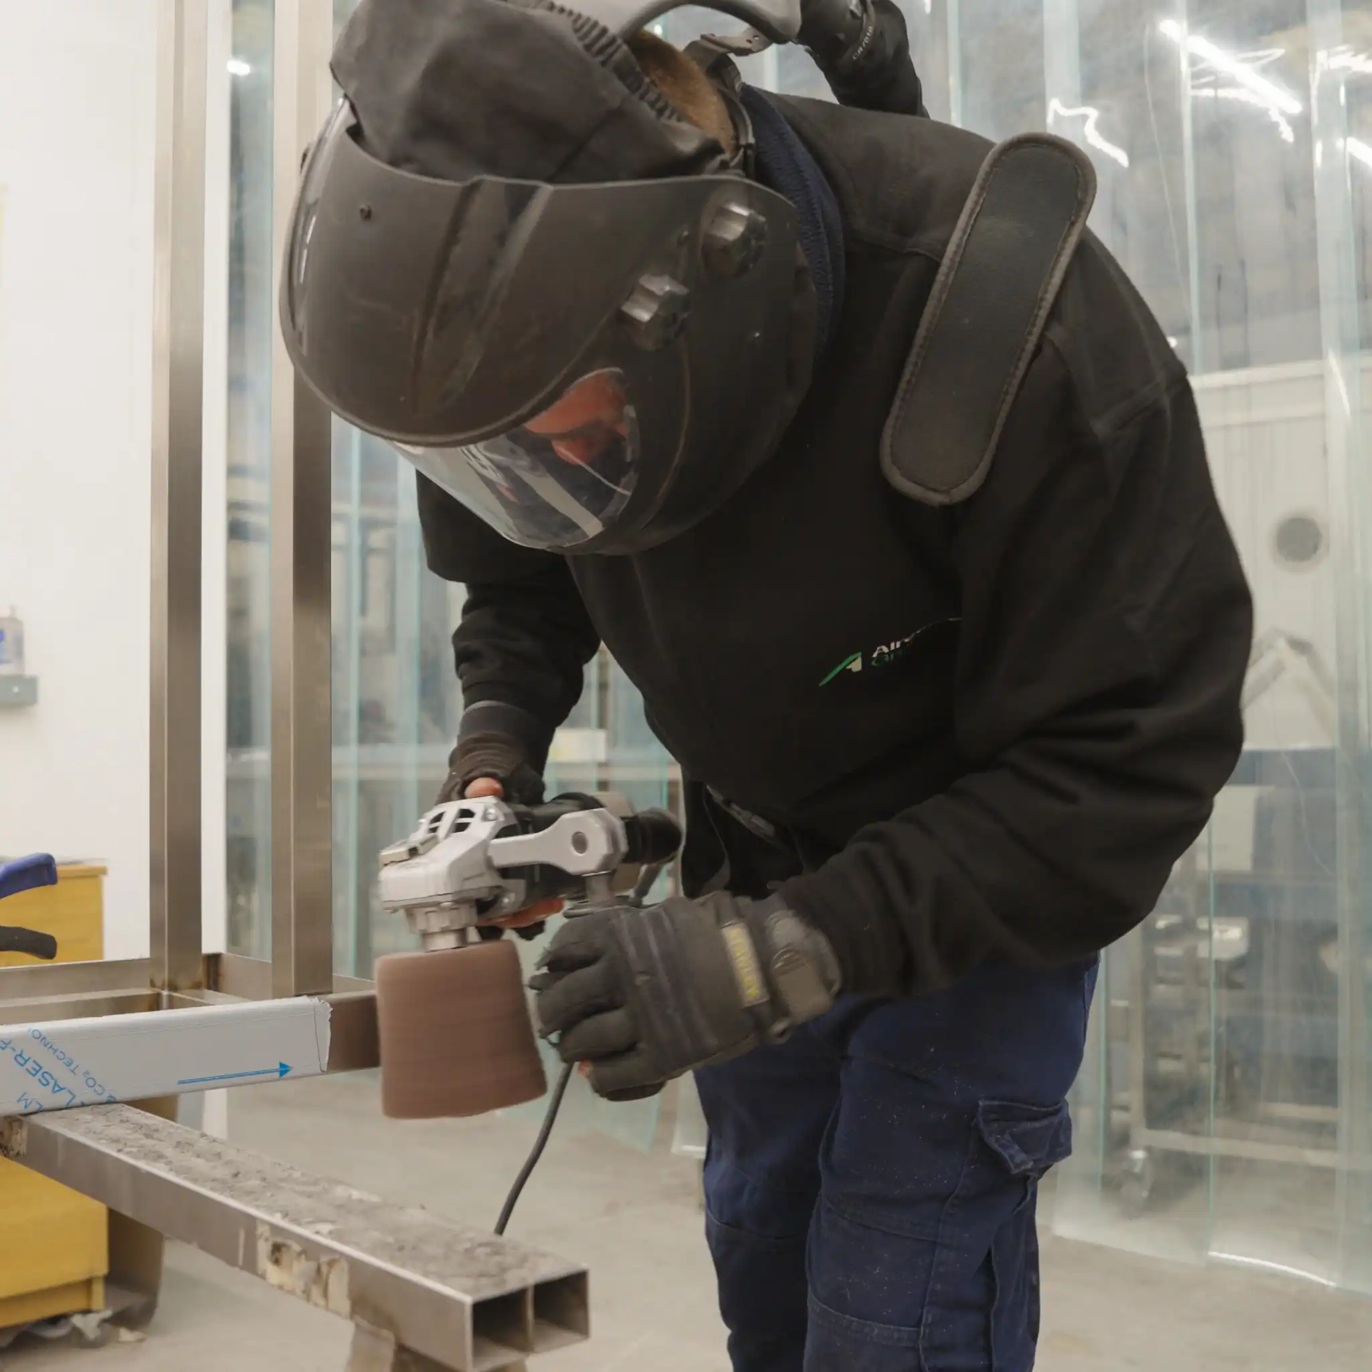
Large service counters with integrated drop-in equipment made up a major part of the offer and were designed and built through Airedale’s in-house manufacturing capabilities. This allowed the fabrication to be coordinated with the individual kitchen layouts and equipment specifically selected for each trader.
Visit our dedicated page for bespoke manufacturing services to learn more about our made-to-order capabilities.

Resolving the infrastructure behind the kitchens
Every commercial kitchen and bar project comes with a unique set of challenges. From managing tight spaces to coordinating ventilation and power outlets, Airedale delivers tailored solutions designed to fully optimise your layout.

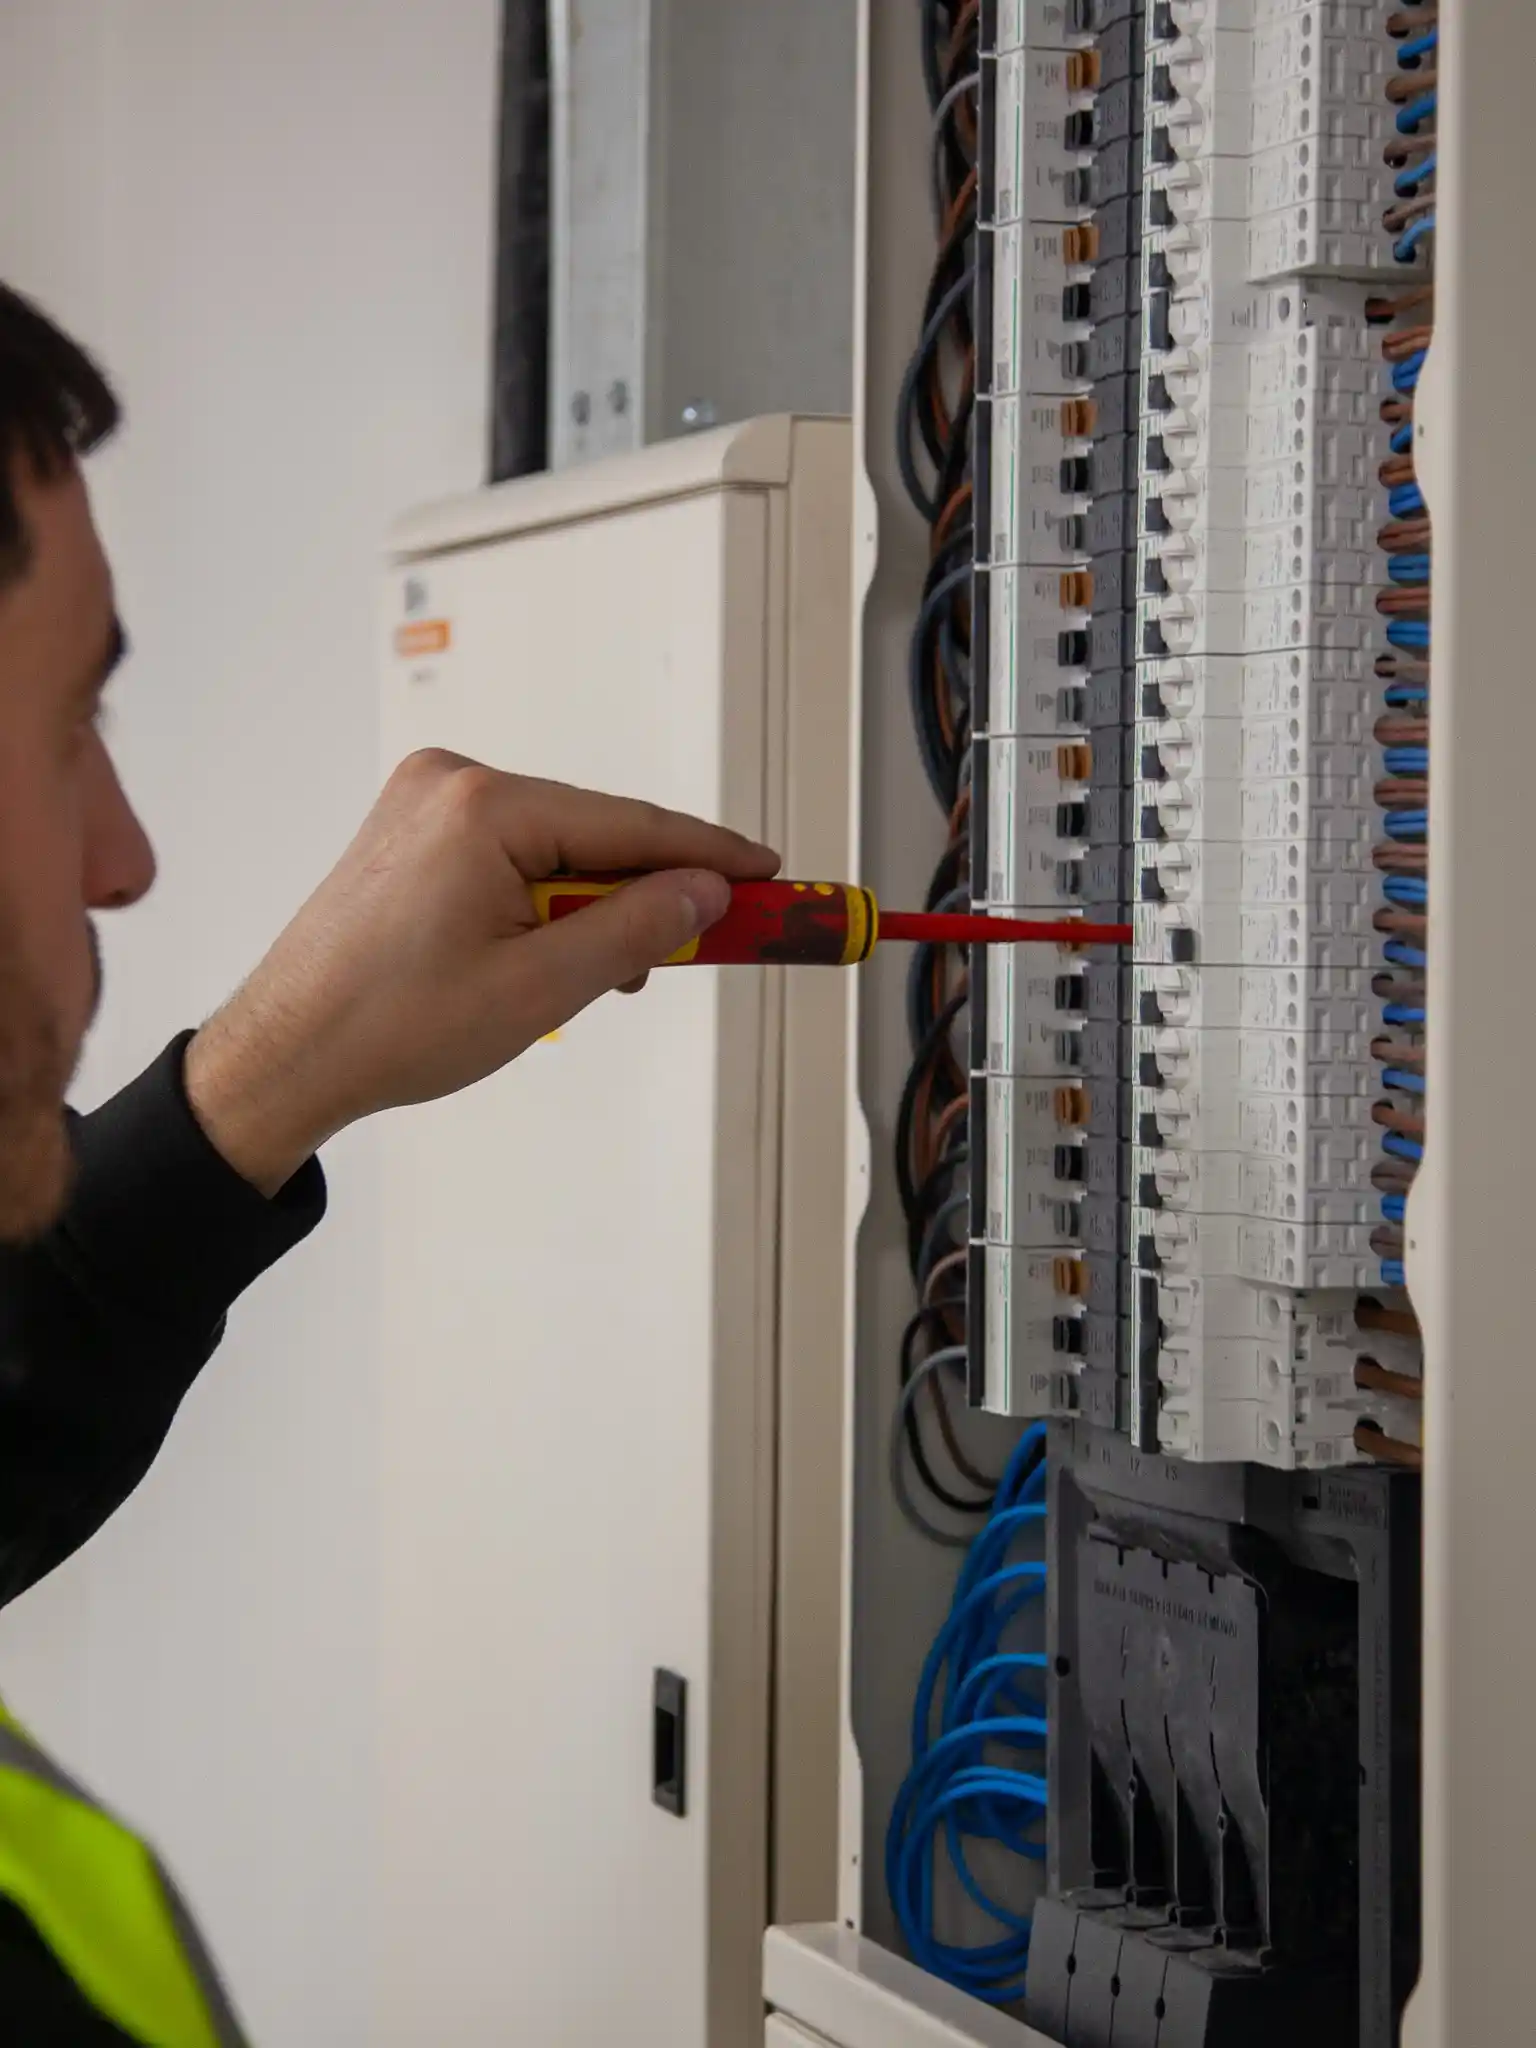
Power for every outlet

Ventilation around the existing structure
Each kitchen required a complete canopy and ductwork installation. Part of the market was within the existing Spindles structure, while the external cladding system imposed additional constraints on the planned duct routes. Where structural elements conflicted with the intended penetrations, the team worked with the cladding contractor and modified sections of ductwork on site to create a practical, compliant route.
Building work within prepared units

The package also included internal alterations, hygienic wall finishes, and local resin floor repairs where walls had been removed. Site dimensions did not always align with the information available at the design stage, so layouts and installation details had to be checked and adjusted as the work progressed.
Optimising each unit’s available space
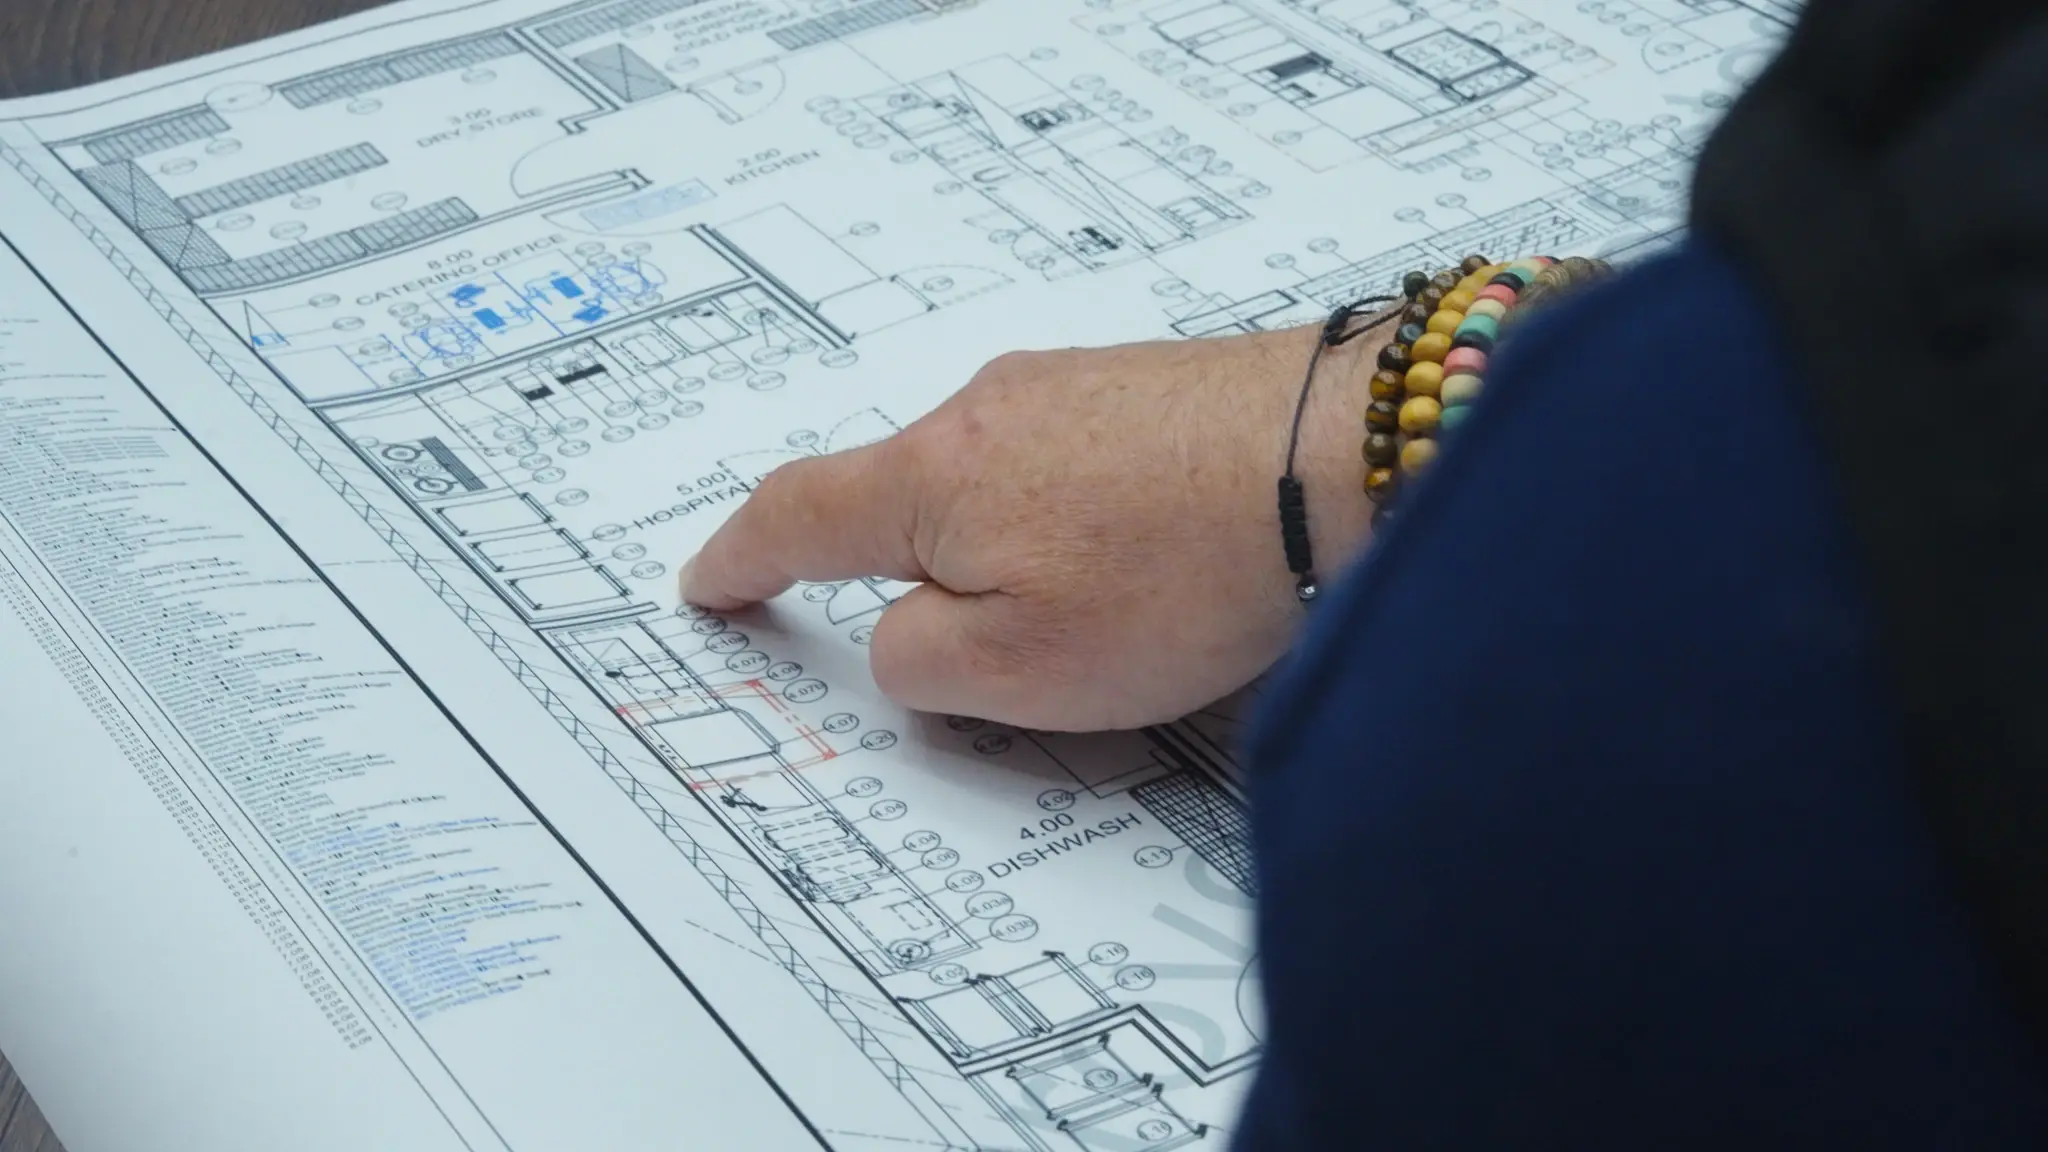
Space was one of the defining constraints. Several units had compact back-of-house footprints, so every equipment position, service connection and access requirement had to earn its place.
Fire-suppression tanks still needed to remain accessible, staff required safe working clearances, and the counters had to support preparation, cooking, display and service without creating unnecessary movement. This is where Airedale’s design services came into play, ensuring that equipment was designed with the space and service in mind.
Keeping a Multi-Stakeholder Programme Moving
The second phase of the project brought together Oldham Council, its appointed project representatives, seven independent traders and the specialist contractors working under Airedale. Weekly site meetings provided a clear view of progress, upcoming activities, and required decisions.
Trader engagement continued throughout. As the kitchens took shape, some businesses refined their equipment requirements or requested changes after seeing how the other units were developing. The project team managed those adjustments against the available space, services and programme, keeping each trader's needs visible while maintaining control of the wider package.
The wider market programme moved from an anticipated autumn completion towards a March opening. Airedale used that revised window to complete the seven installations before Christmas, leaving the final period for snagging, commissioning and operational readiness. Existing equipment was collected from the former market hall and transferred into the new units where required, followed by equipment training for the traders.
A Coordinated Foodservice Destination, Ready to Trade
The completed project provides Oldham's independent food traders with modern commercial kitchens designed around how they actually operate. It also provides the events venue with a substantial production kitchen and three fully equipped bars, creating a broader food and drink offer across The Market and The Loom.
For Oldham Council, Airedale provided continuity across both phases of the development and then took direct responsibility for coordinating the final seven kitchen fit-outs. The project shows how a single foodservice partner can manage very different operator requirements while still addressing the shared infrastructure, programme, and compliance demands that underlie them.
For the traders, the move into The Spindles provided a new setting for established local businesses, with kitchens tailored to their menus and service models. For Airedale, the result is a strong example of complex multi-kitchen delivery within a major regeneration scheme.
.webp)
The most satisfying part was seeing the traders move into their new kitchens and start making the spaces their own. Each business had different needs, and there was a lot to coordinate behind the scenes, so seeing them gear up and the market ready to open was a great moment for the whole team.”
- Aaliyah Dayil, Project Manager, Airedale Group
Airedale Services Used

Kitchen design and equipment specification
Layouts and equipment schedules were developed with each trader based on their menu, operating model, available space, and existing equipment.

Turnkey build and services
Airedale managed building alterations, electrical upgrades, water and waste connections, hygienic finishes, ventilation, extraction and fire-suppression coordination for the seven concession units.
Fabrication and installation
Bespoke stainless-steel counters and integrated drop-ins were coordinated with the kitchen layouts, alongside the supply and installation of the wider commercial equipment package.

Project management and handover
The team coordinated the council, traders and specialist contractors through regular site meetings, then managed snagging, commissioning, equipment moves and training ahead of opening.
The Market FAQs
What did Airedale deliver at The Spindles in Oldham?
Airedale delivered three complete bars and a large commercial events kitchen during the first phase, followed by seven individually designed and equipped kitchens for food traders within The Market.
Who was the client for the project?
The overall client was Oldham Council. Airedale initially delivered its package through construction partner Willmott Dixon before being appointed directly by the council as principal contractor for the seven trader kitchens.
Why was this a complex foodservice project?
The scheme combined eleven separate foodservice spaces, seven independent operators, compact kitchen footprints and a wide range of menus and equipment requirements. The team also had to coordinate substantial electrical upgrades, ventilation routes, building alterations and late-stage operational changes.
How were the individual concession kitchens designed?
Airedale worked with each trader to understand their menu, equipment and working methods. The kitchen layouts and specifications were then adapted to each business's needs and the space available in its unit.
How did Airedale manage the available power and ventilation?
The final catering load required upgrades to the electrical infrastructure, including replacement distribution boards and new supplies from the main electrical cupboard. Airedale also delivered canopies and ductwork for each kitchen, adapting routes where the existing structure and external cladding affected the original design.
To learn more about energy and ventilation, read our blog on how to create an energy efficient extraction and ventilation system in commercial kitchens.
Related projects


Sanfords Luton Airport
The largest airside restaurant in the UK, over two floors serving 480 covers at a time

Upper Rhymney Primary School
A full commercial kitchen refurbishment delivered for a live school environment, supporting safer, more efficient catering for pupils and staff.
Call to action
Quam congue ac malesuada et maecenas ornare. Pulvinar dui tempor urna a tortor. Tincidunt ultricies orci condimentum nec molestie proin.