
Why Airedale
BIM & Digital Information Management
At Airedale, our ISO 19650-aligned BIM expertise improves coordination, strengthens information quality and reduces risk throughout commercial kitchen design, delivery and handover.
A stronger, information-led approach to kitchen delivery
Building Information Modelling is about far more than creating a three-dimensional kitchen design. It provides a structured way to create, coordinate, manage and exchange reliable project information throughout design, construction, installation and handover.
At Airedale, we use BIM and digital information management to help clients, consultants and contractors make better-informed decisions, identify potential issues earlier and maintain greater control over complex commercial kitchen projects.
By connecting kitchen design with the wider architectural, structural and building-services information, we can improve coordination, reduce project risk and support a smoother transition from initial design through to installation and ongoing asset management.

BIM is more than a 3D model
Building Information Modelling provides a shared and structured approach to creating, managing and exchanging project information.
The three-dimensional model helps project teams visualise the kitchen, but its greater value lies in the reliable information attached to equipment, spaces and systems, and in the controlled processes used to keep that information accurate and coordinated.
At Airedale, BIM enables the commercial kitchen package to be developed alongside architectural, structural and building-services information. This gives clients, consultants, contractors and delivery teams a clearer understanding of the project and helps potential issues to be identified before they reach site.
The benefits of BIM for commercial kitchen projects:
-
Earlier coordination
Identify potential conflicts between catering equipment, ventilation, drainage, electrical services and the surrounding building design.
-
Better-informed decisions
Give project stakeholders access to clearer, more reliable and better-structured design information. - Reduced project risk
Resolve design and coordination issues earlier, helping to reduce late changes, corrective work and installation delays. - More consistent information
Maintain agreed standards, naming conventions, equipment data and project requirements across the design process. - Smoother project delivery
Support equipment scheduling, procurement, fabrication, site logistics and installation planning with coordinated information. - More useful handover information
Provide structured equipment, product, maintenance and lifecycle information that can support the ongoing management of kitchen assets.

How Airedale uses BIM
Airedale has developed an established BIM capability supported by experienced people, controlled digital workflows and an ISO 19650-aligned approach to information management.
We work alongside clients, consultants, architects, main contractors and wider project teams to integrate the commercial kitchen package into the overall project information environment.
Our BIM capabilities include:
Project information requirements
We review and work to agreed project standards, BIM Execution Plans, information requirements, naming conventions and data structures.
Model coordination
We coordinate catering equipment and kitchen layouts with architectural, structural and building-services information, helping to identify clashes, access constraints and service requirements earlier.
Model quality and validation
Our processes support model checking, parameter validation, information-completeness reviews and the consistent application of agreed BIM standards.
Structured equipment content
We develop and manage standardised catering-equipment families, manufacturer-approved content, equipment data and information suitable for design, procurement and project delivery.
Design-to-delivery integration
BIM information can support equipment scheduling, procurement, fabrication, installation planning, commissioning and coordination between internal and external project teams.
Digital handover and asset information
Where required, we can provide structured product, maintenance and lifecycle information to support handover and the ongoing management of commercial kitchen assets.
Whether BIM is a contractual requirement or being used to improve project coordination, our team can agree the appropriate information, models and deliverables at the outset of the project.
Supporting the kitchen from design to handover
BIM creates the greatest value when accurate, coordinated information continues to support the project beyond the initial design stage. Airedale uses digital models and structured information to connect commercial kitchen design with project delivery, installation and long-term asset management.
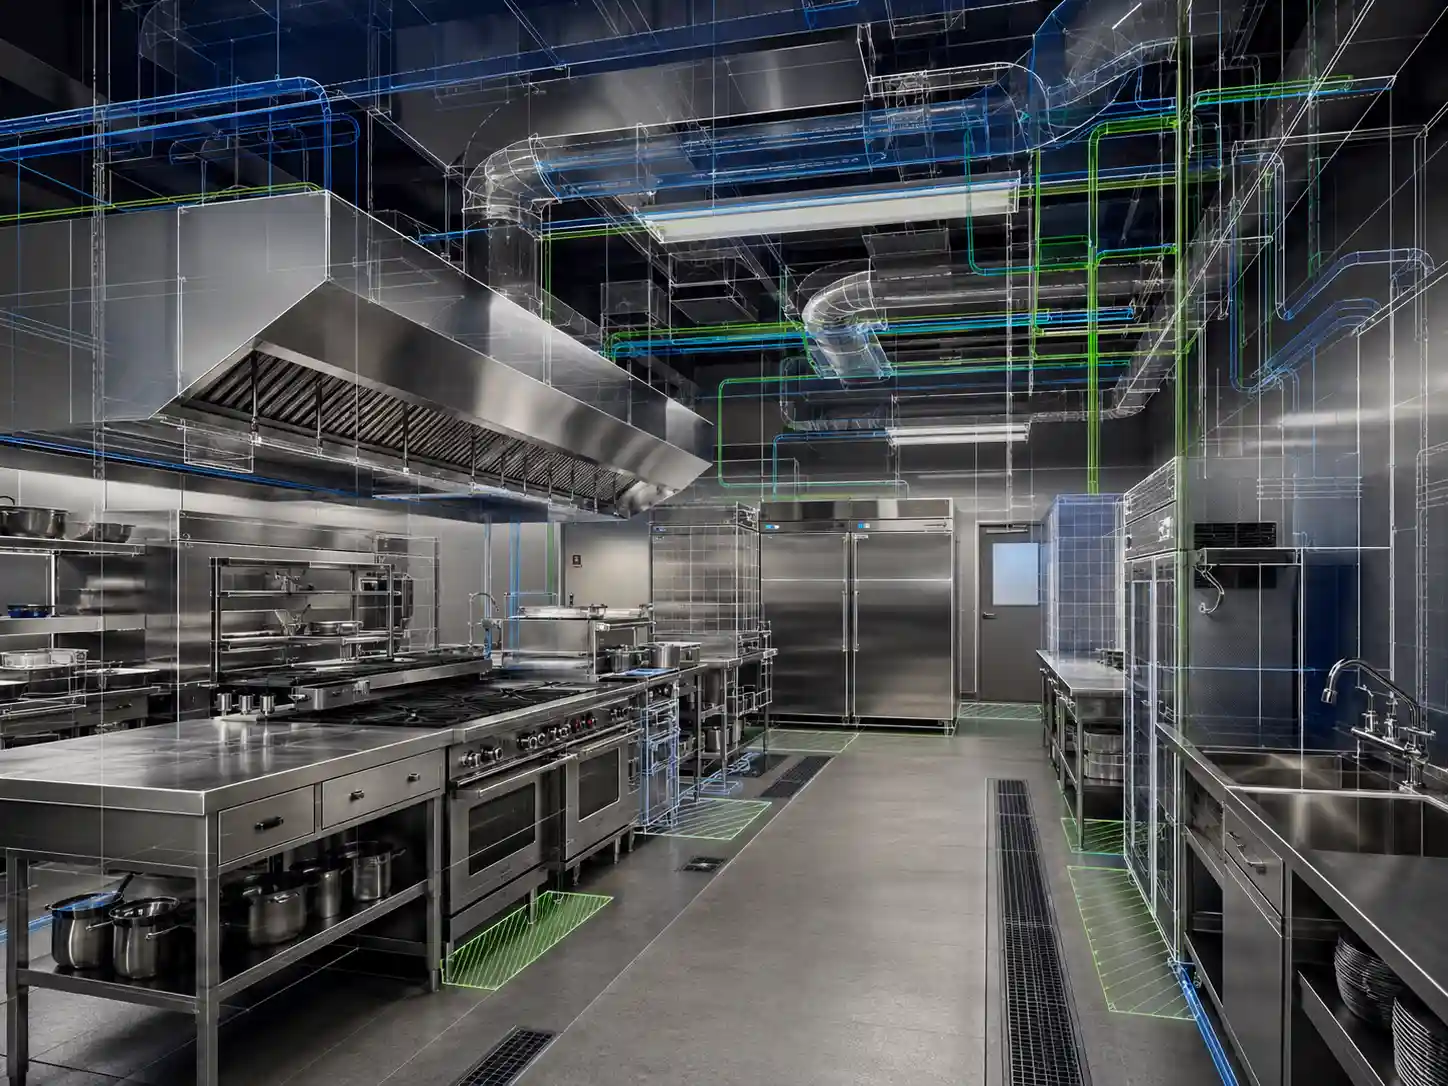
Design & coordinate
Develop the commercial kitchen layout alongside architectural, structural and building-services information. This helps project teams review equipment positions, service connections, access requirements and maintenance clearances before work begins on site.
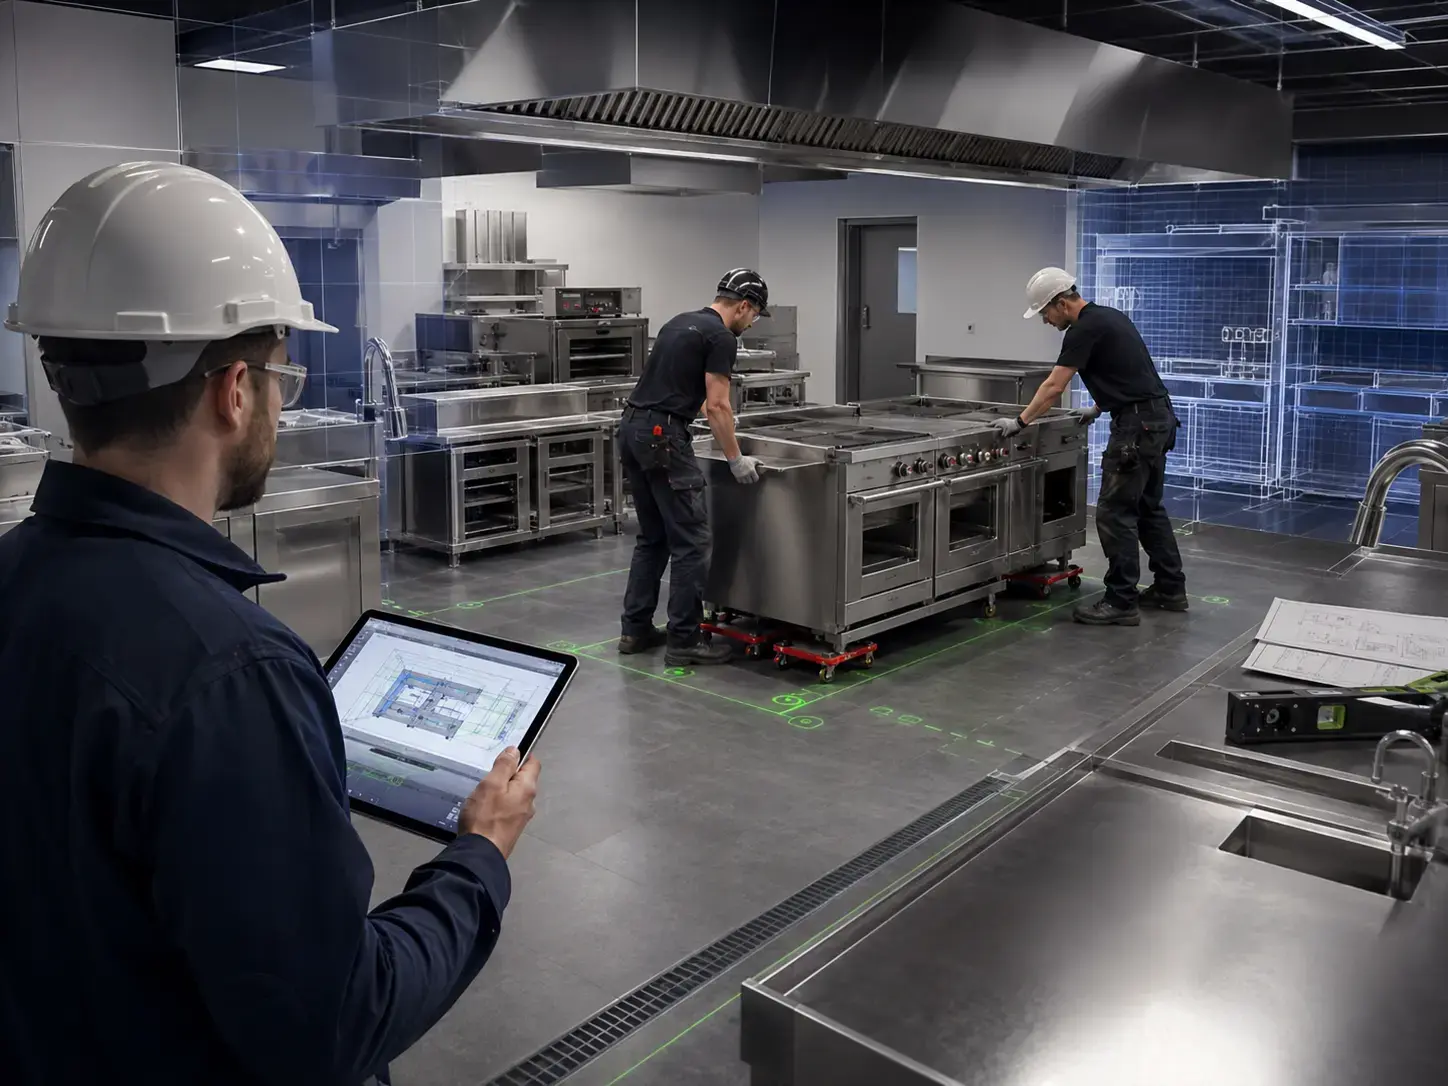
Plan and deliver
Use coordinated models, equipment schedules and structured information to support specification, procurement, fabrication, logistics and installation. This improves communication between project teams, reduces uncertainty and helps identify potential issues before they affect the programme.
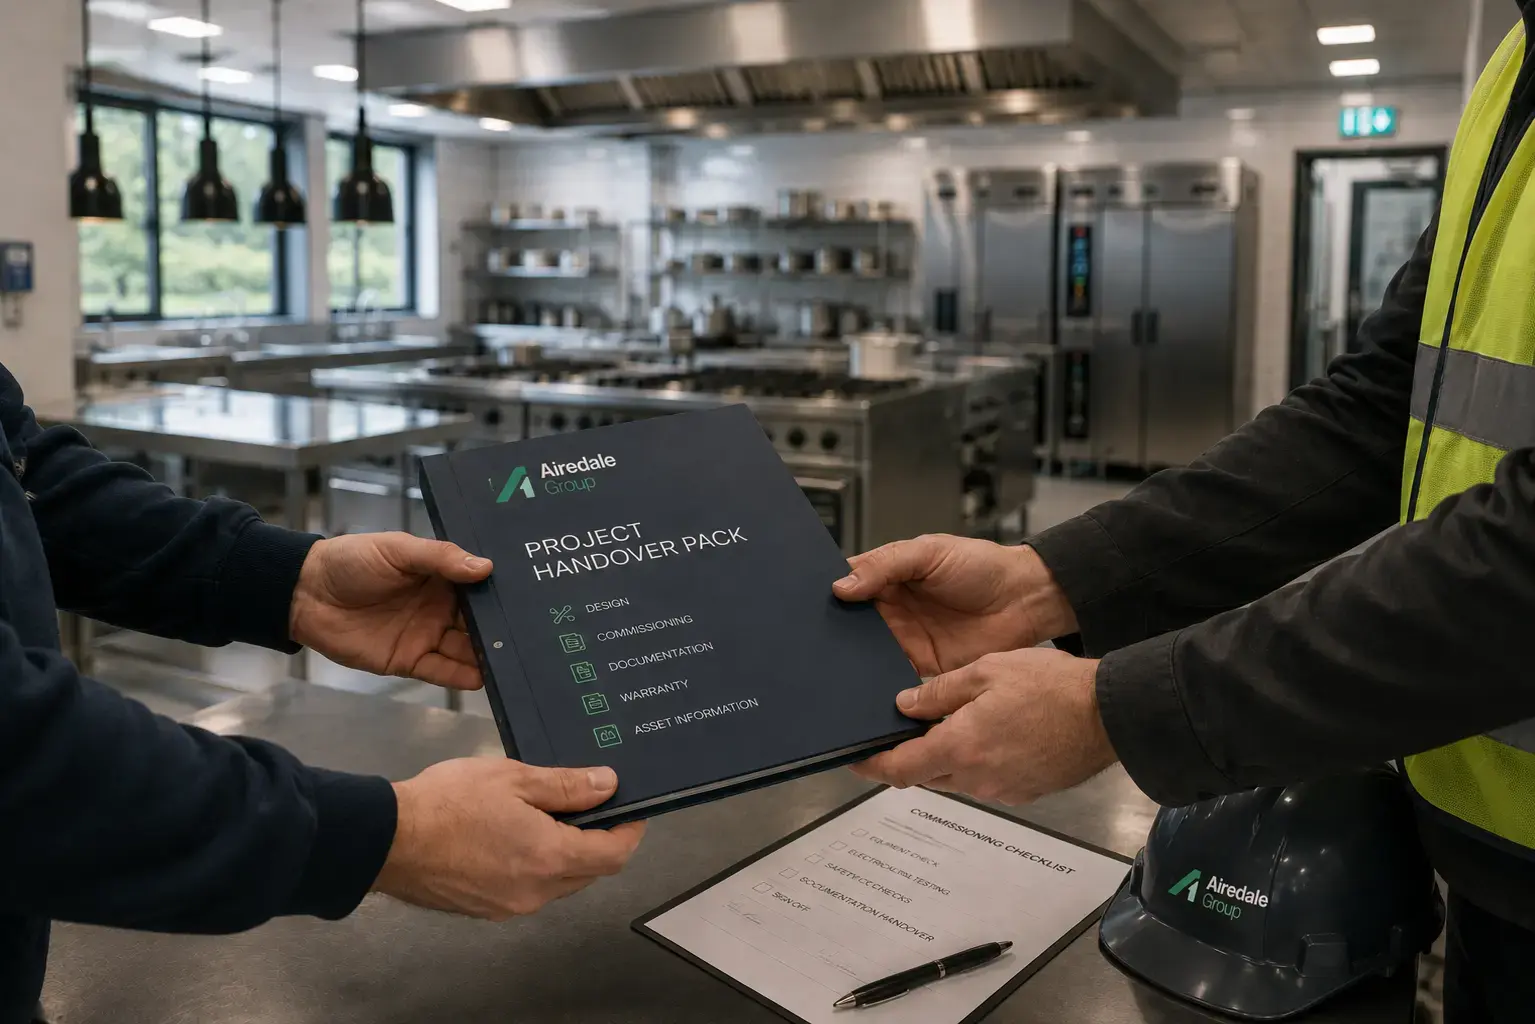
Handover and manage
Provide structured information covering equipment identification, product details, maintenance requirements and lifecycle data. This gives operators and facilities teams a stronger information base for managing kitchen assets after completion.
FAQs
Does Airedale work in accordance with ISO 19650?
Does Airedale work in accordance with ISO 19650?
Yes. Airedale works in accordance with the principles of BS EN ISO 19650, the international standard for information management using Building Information Modelling (BIM). The company applies structured BIM processes to ensure information is produced, managed, and exchanged consistently throughout the project lifecycle. How Airedale Applies ISO 19650:
Information Management
Airedale manages project information using ISO 19650 principles by:
- Producing and maintaining structured digital information.
- Following agreed project information requirements.
- Managing information throughout design, construction, handover, and operation.
- Ensuring information is reviewed and approved before issue.
Common Data Environment (CDE)
Airedale works within client-appointed Common Data Environments (CDEs), such as:
- Autodesk Construction Cloud (ACC/BIM 360)
- Dalux
- Viewpoint for Projects (4Projects)
- Asite
- Oracle Aconex
This ensures controlled document management, version control, approvals, and secure information sharing.
Project Information Standards
Airedale can comply with:
- Project BIM Execution Plans (BEPs).
- Exchange Information Requirements (EIRs).
- Asset Information Requirements (AIRs).
- Organisational and Project Information Requirements (OIRs/PIRs).
- Client naming conventions, classification systems, and metadata requirements.
Model Production and Coordination
Using Autodesk Revit and other BIM tools, Airedale:
- Produces coordinated 3D commercial kitchen models.
- Participates in multidisciplinary model coordination and clash detection.
- Delivers information at agreed project milestones.
- Maintains model revisions and audit trails.
Information Deliverables
In line with ISO 19650, Airedale can provide:
- Native Revit models.
- IFC files for Open BIM workflows.
- COBie asset data.
- Equipment schedules.
- Installation drawings.
- Asset and maintenance information for facilities management.
Quality Assurance
To support compliance, Airedale:
- Carries out internal model and data quality checks.
- Reviews information before issue through documented approval processes.
- Uses standardised templates, parameters, and classification systems.
- Validates BIM outputs against client requirements and project standards.
Benefits to Clients
Working in accordance with ISO 19650 enables Airedale to:
- Deliver consistent and reliable BIM information.
- Improve collaboration with architects, structural engineers, MEP consultants, and contractors.
- Reduce design errors, clashes, and rework.
- Enhance information traceability and version control.
- Support digital handover with accurate asset information.
- Meet the BIM requirements of public and private sector clients.
In summary, Airedale adopts ISO 19650 information management principles to ensure that commercial kitchen BIM models and associated information are managed in a structured, collaborative, and quality-controlled manner. This supports efficient project delivery, regulatory compliance, and the successful operation of facilities after handover.
Can Airedale work to our BIM Execution Plan and information requirements?
Can Airedale work to our BIM Execution Plan and information requirements?
Yes. Airedale Group can work in accordance with a client's BIM Execution Plan (BEP) and information requirements, ensuring that all BIM deliverables are produced, managed, and exchanged in line with the project's agreed standards and procedures.
How Airedale Can Support Your BIM Requirements:
Compliance with the BIM Execution Plan (BEP)
Airedale can review and implement the project BEP to ensure all BIM activities align with the client's requirements, including:
- Information delivery milestones.
- Roles and responsibilities.
- Model production and review procedures.
- Coordination and clash detection processes.
- Common Data Environment (CDE) workflows.
- Model approval and information exchange processes.
Meeting Information Requirements
Airedale can produce information in accordance with:
- Exchange Information Requirements (EIR) or Exchange Information Requirements under ISO 19650.
- Asset Information Requirements (AIR).
- Project Information Requirements (PIR).
- Organisational Information Requirements (OIR), where applicable.
This ensures that both graphical and non-graphical information is delivered in the correct format, at the required project stage.
Standards and Protocols
Airedale can work to recognised industry standards, including:
- ISO 19650 – Information management using BIM.
- BS EN ISO 19650 Parts 1 and 2.
- Uniclass 2015 classification.
- Client-specific BIM standards and naming conventions.
- Project-specific Level of Information Need (LOIN) requirements.
- National and sector-specific BIM protocols where required.
Model and Data Deliverables
Depending on the project requirements, Airedale can provide:
- Autodesk Revit models.
- IFC files for Open BIM workflows.
- COBie datasets for asset information.
- Equipment schedules.
- General arrangement and installation drawings.
- Asset data for facilities management.
- Model issue sheets and revision histories.
Common Data Environment (CDE)
Airedale has experience working within a range of Common Data Environments, including:
- Autodesk Construction Cloud (ACC/BIM 360).
- Dalux.
- Viewpoint for Projects (4Projects).
- Asite.
- Oracle Aconex.
This enables secure information sharing, version control, and approval workflows throughout the project lifecycle.
Quality Assurance
To ensure compliance, Airedale can:
- Carry out internal model and data quality checks.
- Validate BIM information before issue.
- Participate in coordination meetings and model reviews.
- Address BIM compliance reports and resolve identified issues.
- Maintain accurate revision and approval records.
Benefits to Clients
By working to your BIM Execution Plan and information requirements, Airedale can:
- Deliver consistent, high-quality BIM information.
- Improve collaboration across all project disciplines.
- Reduce design coordination issues and construction risk.
- Meet contractual BIM obligations.
- Support efficient project delivery and digital handover.
- Provide reliable asset information for operation and maintenance.
In summary, Airedale is able to align its BIM processes with your project's BIM Execution Plan and information requirements, ensuring that all commercial kitchen models and associated information are delivered in accordance with agreed standards, client expectations, and ISO 19650 information management principles.
Can Airedale coordinate with architectural, structural and building-services models?
Can Airedale coordinate with architectural, structural and building-services models?
Yes. Airedale can coordinate its BIM models with architectural, structural, and building services (MEP) models to ensure the commercial kitchen integrates seamlessly with the overall building design.
Architectural Coordination. Airedale coordinates with the architectural model to:
- Verify kitchen layouts, room sizes, and access routes.
- Ensure equipment fits within the available space.
- Coordinate doors, windows, wall finishes, floor finishes, and ceiling heights.
- Confirm maintenance and operational clearances around equipment.
- Ensure compliance with hygiene, accessibility, and operational requirements.
Structural Coordination
Coordination with the structural model enables Airedale to:
- Check for clashes with beams, columns, walls, and structural openings.
- Confirm floor loadings for heavy catering equipment.
- Coordinate fixing points and support requirements for extraction canopies and other suspended equipment.
- Identify structural constraints that could affect the kitchen design or installation.
Building Services (MEP) Coordination
Airedale works closely with mechanical, electrical, and public health engineers to coordinate:
- Electrical power supplies and distribution.
- Gas pipework and isolation valves.
- Hot and cold water services.
- Drainage and waste connections.
- Ventilation and kitchen extract systems.
- Fire suppression interfaces.
- Lighting, controls, and emergency systems.
- Refrigeration condensate drainage and specialist services.
BIM Coordination Process
Using BIM software such as Autodesk Revit, Navisworks, and other coordination platforms, Airedale can:
- Participate in federated model reviews.
- Carry out clash detection to identify and resolve conflicts before construction.
- Review equipment access and maintenance zones.
- Validate installation clearances.
- Respond to design changes throughout the project lifecycle.
- Exchange information using open formats such as IFC and deliver asset information through COBie, where required.
Benefits of Coordination
Effective BIM coordination allows Airedale to:
- Reduce design clashes and costly site rework.
- Improve collaboration with architects, structural engineers, and MEP consultants.
- Enhance installation efficiency and sequencing.
- Increase programme certainty by resolving issues before construction.
- Deliver accurate digital information that supports construction, commissioning, and facilities management.
- Meet project BIM requirements and information management processes in accordance with ISO 19650.
By coordinating with all key design disciplines, Airedale helps ensure that commercial kitchens are fully integrated into the building, reducing project risks and delivering a safer, more efficient installation.
What BIM information and outputs can Airedale provide?
What BIM information and outputs can Airedale provide?
Airedale can provide a wide range of BIM information and digital deliverables to support the design, construction, handover, and operation of commercial kitchen projects. The exact outputs will depend on the client's Exchange Information Requirements (EIR/AIR), BIM Execution Plan (BEP), and project stage.
Design Models
- Intelligent 3D Revit models of commercial kitchens.
- Equipment layouts and coordinated room arrangements.
- Manufacturer-specific equipment families where available.
- Bespoke fabrication models for stainless steel fabrication and extraction canopies.
- Coordinated models suitable for federation with architectural, structural, and MEP models.
Technical Documentation
- General arrangement (GA) drawings.
- Equipment schedules.
- Service connection drawings.
- Setting-out drawings.
- Installation drawings.
- Builder's work drawings.
- Fabrication drawings for bespoke items.
- Equipment elevations and sections.
Data-Rich BIM Objects
Each BIM object can contain non-graphical information such as:
- Manufacturer
- Product name and model number
- Asset ID
- Dimensions and weight
- Power requirements
- Gas, water, waste, and ventilation connections
- Performance data
- Fire ratings (where applicable)
- Expected service life
- Replacement cost
- Warranty information
- Maintenance requirements
- Classification codes (e.g. Uniclass 2015)
- Product documentation and manuals
Coordination Information
- Federated model coordination.
- Clash detection support with architectural, structural, and MEP disciplines.
- Clearance and maintenance zone verification.
- Service coordination for gas, water, electrical, drainage, and ventilation.
- Spatial coordination to ensure equipment fits within the available building envelope.
Information Exchanges
Airedale can provide:
- Native Autodesk Revit (.RVT) models.
- IFC (Industry Foundation Classes) files for open BIM workflows.
- COBie (Construction Operations Building Information Exchange) datasets.
- Equipment schedules exported to Excel.
- PDF drawing packages.
- DWG files where required.
- Navisworks-compatible models (NWC/NWD) for coordination and clash detection.
Construction Support
During construction, BIM outputs can include:
- Coordinated installation models.
- Updated design revisions.
- Construction issue tracking.
- Site coordination drawings.
- Temporary works or sequencing information where required.
Asset Information for Handover
At project completion, Airedale can provide:
- As-installed models (where required).
- COBie asset information.
- Equipment serial numbers.
- Manufacturer and warranty information.
- Operation and Maintenance (O&M) data.
- Preventative maintenance schedules.
- Spare parts information.
- Linked digital documentation for facilities management systems.
Benefits to Clients
These BIM outputs help clients by:
- Improving multidisciplinary coordination.
- Reducing design clashes and site rework.
- Supporting accurate procurement and installation.
- Providing reliable asset information for facilities management.
- Meeting BIM requirements under ISO 19650 and client information standards.
- Creating a digital record of the commercial kitchen for operation, maintenance, refurbishment, and future replacement planning.
By delivering both graphical information (3D models and drawings) and non-graphical information (asset data and documentation), Airedale supports the full lifecycle of a commercial kitchen, from concept design through installation, handover, and long-term facility management.
When should Airedale become involved in the BIM process?
When should Airedale become involved in the BIM process?
For best project outcomes, Airedale should become involved in the BIM process as early as possible, ideally during the concept and developed design stages (RIBA Stages 2–3). Early involvement allows the catering design to be coordinated with the wider building design, reducing clashes, avoiding costly redesign, and ensuring the commercial kitchen meets the client's operational requirements.
Early Design (RIBA Stages 2–3). At the earliest stages, Airedale can:
- Review the client's brief and operational requirements.
- Develop the commercial kitchen layout and equipment schedule.
- Coordinate space requirements with the architect.
- Identify ventilation, drainage, gas, water and electrical service requirements.
- Ensure sufficient maintenance and operational clearances are incorporated into the building design.
- Participate in design coordination meetings using the federated BIM model.
Technical Design (RIBA Stage 4)
During technical design, BIM enables Airedale to:
- Produce detailed Revit models and coordinated drawings.
- Coordinate with structural, mechanical, electrical and public health designers.
- Resolve clashes before construction begins.
- Provide accurate information for fabrication and procurement.
- Supply COBie and asset information where required.
Construction (RIBA Stage 5)
Throughout construction, BIM supports:
- Installation planning and sequencing.
- Coordination with other trades.
- Site issue resolution using the coordinated model.
- Progress tracking and quality assurance.
- Updating the model to reflect approved changes.
Handover (RIBA Stage 6)
At project completion, BIM allows Airedale to:
- Deliver accurate asset information.
- Provide as-installed models where required.
- Supply operation and maintenance information.
- Support the client's facilities management team through digital handover.
Benefits of Early Involvement
Becoming involved early in the BIM process enables Airedale to:
- Influence kitchen layouts before the building design is fixed.
- Reduce design changes and construction delays.
- Improve coordination with architects and MEP consultants.
- Identify clashes before work starts on site.
- Improve cost certainty and programme efficiency.
- Deliver better quality information for construction and facilities management.
- Meet client BIM requirements, including ISO 19650 information management processes.
In summary, Airedale should be engaged from the earliest design stages and remain involved throughout the entire project lifecycle. Early BIM involvement leads to better coordination, fewer construction issues, more efficient installation, and a higher-quality handover for the client.
How can BIM support installation and project delivery?
How can BIM support installation and project delivery?
BIM supports installation and project delivery at Airedale Group by improving coordination, reducing risk, and ensuring commercial kitchens are installed accurately, efficiently, and in line with project requirements.
How BIM Supports Installation and Project Delivery:
Improved Design Coordination
- BIM enables Airedale's catering models to be coordinated with architectural, structural, and MEP disciplines before installation begins.
- Clash detection identifies conflicts between kitchen equipment, ventilation, drainage, electrical services, and building structure, reducing costly site changes and delays.
Accurate Installation Information
- Revit models provide installers with precise equipment locations, dimensions, service connections, fixing details, and installation clearances.
- Installation teams can reference coordinated drawings and 3D models to reduce interpretation errors.
Enhanced Construction Sequencing
- BIM allows installation activities to be planned in the correct sequence, ensuring equipment is delivered and installed when surrounding construction works are complete.
- This minimises rework, protects equipment from damage, and improves programme certainty.
Improved Communication
- A central BIM model provides a single source of truth for designers, project managers, installers, subcontractors, and clients.
- Everyone works from the latest approved information, reducing miscommunication and outdated drawings on site.
Off-Site Manufacture
- BIM supports the fabrication of bespoke stainless steel items, extraction canopies, and service modules by providing accurate manufacturing information.
- This improves quality, reduces waste, and shortens installation times.
Logistics and Site Planning
- BIM can be used to plan equipment deliveries, lifting operations, storage areas, and installation routes, particularly where access is restricted.
- This improves health and safety while reducing disruption on site.
Quality Assurance
- Digital models enable installation checks against the approved design before practical completion.
- Any deviations can be identified early and rectified before handover.
Progress Monitoring
- BIM models can be used during project meetings to monitor installation progress, identify outstanding works, and communicate issues clearly to all project stakeholders.
Health and Safety
- Coordinated models help identify installation risks, maintenance access requirements, fire safety clearances, and safe working zones before work starts on site.
- This supports compliance with the Construction (Design and Management) Regulations and promotes safer installation practices.
Asset Information and Handover
- BIM supports the delivery of accurate asset data, including equipment specifications, manufacturers, serial numbers, warranties, maintenance schedules, and replacement information.
- This information can be provided through COBie or the client's Common Data Environment (CDE), enabling efficient facilities management after handover.
By integrating BIM throughout the project lifecycle, Airedale can deliver commercial kitchen installations more safely, efficiently, and to a consistently higher quality, while providing clients with reliable digital information that supports the ongoing operation and maintenance of their catering facilities.
How can BIM information support the kitchen after handover?
How can BIM information support the kitchen after handover?
BIM information provides significant value after handover by creating a reliable digital record of the commercial kitchen that supports operation, maintenance, compliance, and future alterations. Rather than the model being used solely for design and construction, it becomes a source of accurate asset information throughout the kitchen's lifecycle. Some key benefits include:
- Asset Management – Every item of catering equipment can be linked to asset information such as manufacturer, model number, serial number, installation date, warranty details, expected service life, and replacement cost. This enables facilities teams to manage assets more effectively.
- Planned Preventative Maintenance (PPM) – BIM data can be linked to CAFM or FM systems to schedule routine maintenance, inspections, servicing, and statutory compliance checks, helping to reduce equipment downtime.
- Operation and Maintenance Information – The model can provide direct access to O&M manuals, commissioning certificates, maintenance instructions, spare parts information, and supplier contact details, reducing the time needed to locate documentation.
- Health and Safety – BIM supports ongoing compliance by recording information relating to fire suppression systems, ventilation, gas safety, electrical installations, access zones, and maintenance requirements. This is particularly valuable for higher-risk buildings where maintaining the "golden thread" of information is essential.
- Space Management – Facilities teams can use the model to understand equipment locations, clearances, service routes, and spatial constraints before replacing or relocating equipment.
- Future Refurbishments – Accurate BIM information allows designers and contractors to assess existing conditions, reducing the need for extensive site surveys and helping minimise design clashes during future refurbishments.
- Lifecycle Planning – Information such as expected service life and replacement dates helps organisations forecast capital expenditure and plan equipment replacement programmes.
- Energy and Sustainability – Equipment performance and specification data can support energy monitoring, carbon reduction initiatives, and the selection of more efficient replacement equipment.
For commercial catering projects, BIM models containing structured asset information (such as COBie data) can be integrated into facilities management systems, allowing building owners to maintain accurate records of every piece of kitchen equipment from installation through to replacement. This improves operational efficiency, supports statutory compliance, and reduces the total cost of ownership over the life of the kitchen.
Is BIM mandatory in the UK?
Is BIM mandatory in the UK?
No. There is currently no UK law that states every construction project must use BIM. However, there are regulations that increasingly encourage robust digital information management. For example:
- The Building Safety Act 2022 requires accurate, up-to-date information to be maintained throughout the lifecycle of higher-risk buildings (HRBs). While the Act does not mandate BIM, using BIM and ISO 19650 is one of the most effective ways to meet these information management requirements.
- On many projects, BIM becomes a contractual requirement because it is specified in the employer's requirements, appointment documents, or project BIM Execution Plan (BEP).
In practice: for Airedale:
- BIM is often expected on healthcare, education, defence, and large commercial projects.
- Deliverables such as Revit models, IFC exports, COBie data, and coordination models are increasingly standard requirements.
- Compliance with ISO 19650 is becoming the industry norm, even where it isn't legally mandated.
So, while BIM is not mandatory across all UK construction projects, it has become the standard method of delivering and managing information on many medium and large projects, particularly in the public sector and on projects requiring digital handover information.