
Insights
A Guide to School Kitchen Installations | Airedale Group
Explore the stages of a new school kitchen installation, from design, planning, equipment selection, to compliance and delivery.
By Simon Ladley
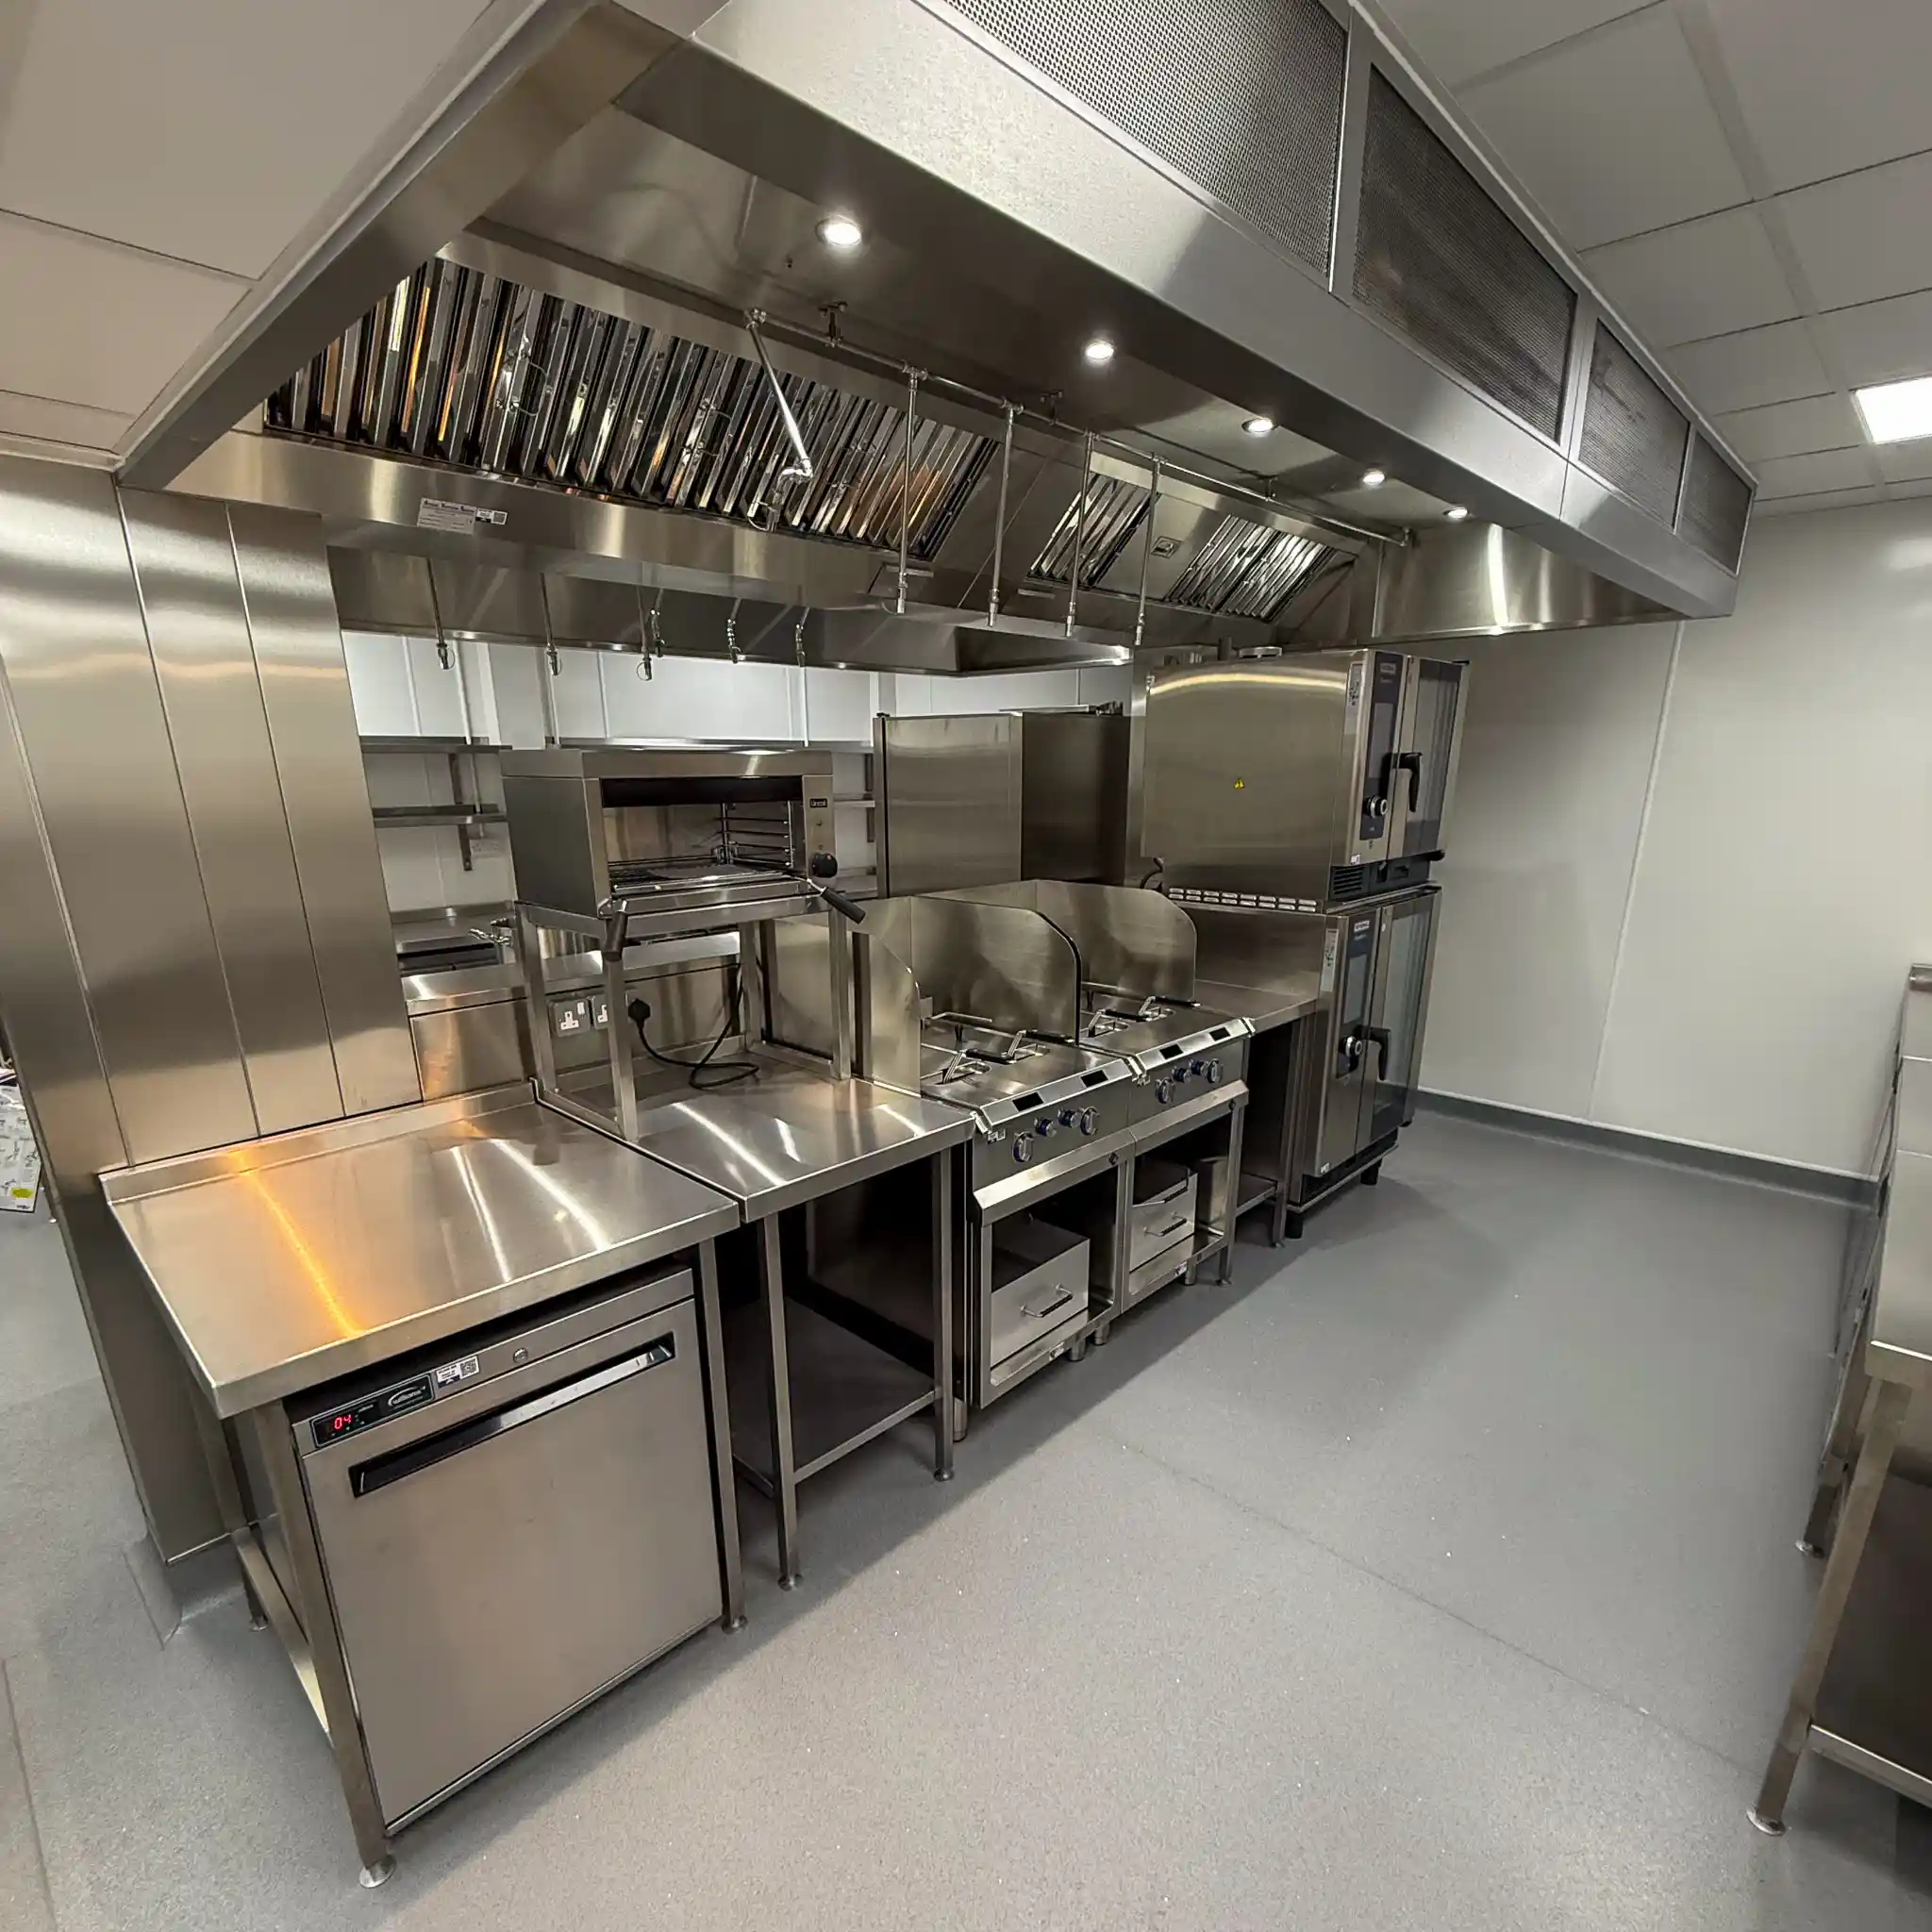
From defining the objectives of your school kitchen design to planning for temporary catering arrangements, a school kitchen design and installation project demands meticulous planning and understanding to ensure a safe, efficient cooking environment.
Tailored for architects, project managers, and facility managers, this guide explores the essential steps of designing, building, and installing school kitchens.
Whether you’re constructing a new facility or upgrading an existing one, we’ll guide you through selecting specialised equipment, arranging temporary catering, and ensuring compliance with building and safety standards to achieve a functional and safe kitchen setup.
Step 1: Assess the Current School Kitchen and Identify Needs for Design and Equipment
The first step in a successful project is to assess the kitchen’s existing infrastructure. This includes identifying key areas for improvement, such as outdated equipment, insufficient storage space, or inefficient workflows.
After your initial assessment, ask the kitchen staff for feedback on the current workflow, and consider their insights and needs in the refurbishment or the design of a new school kitchen. Speaking with a kitchen design-and-build specialist can help here, too.
If a new kitchen is required, you’ll need to consider M&E (mechanical and electrical) requirements. These M&E works should be planned to support the design and ensure the infrastructure supports the project's objectives. Refurbishment projects may need to work with existing services, which must be identified and incorporated into any design and equipment specifications.
Step 2: Define the Objectives of Your School Kitchen Design
Once you’ve conducted an initial assessment of your current kitchen or building space, consider the school’s specific commercial kitchen needs. This could include increasing meal production capacity beyond current levels, improving energy efficiency, or enhancing food safety standards. Understanding the UK school nutrition and dietary objectives is also essential, as they influence menu choices, which in turn guide kitchen design and equipment specification.
You should also consider the needs of your school's catering staff. Creating a kitchen that is comfortable to work in, has an efficient workflow, and is compliant with DDA standards for an inclusive work environment is crucial.
Step 3: Develop a Detailed Plan for Your School Kitchen Refurbishment
Once you’ve identified all the needs of your kitchen, it’s time to develop a detailed plan for your project. This includes outlining specific tasks, assigning responsibilities, and setting milestones to track progress.
A typical single-site commercial school kitchen fit-out can take several weeks, and our project managers will be on hand to ensure everything stays on track, minimise potential disruptions, and help create a clear plan to deliver the desired outcomes.
A typical project includes:
- Initial assessment and design
- Procurement and preparation, including ordering equipment and site surveys
- Infrastructure work, including the removal of old equipment and fitting ventilation
- Fit-out and installation
- Final sign-off and staff training
Step 4: Maintain Communication with Stakeholders
Maintaining open lines of communication is crucial throughout the refurbishment or build process.
With a single point of contact, weekly on-site meetings, and out-of-hours communication, we keep all relevant stakeholders informed about the project’s progress, milestones, and potential blockers. It’s important to manage expectations and address any concerns effectively to ensure alignment between project stakeholders.
For a school kitchen refurb, these stakeholders may include:
- The school’s governing body
- Teachers
- Parents
- Contractors
- The local council
Step 5: Ensure Compliance with Health and Safety Regulations in School Kitchen Design
It’s important to make sure your kitchen design complies with health and safety regulations. This means ensuring that the design and equipment meet local and national regulations, such as guidelines for food hygiene, ventilation, and fire safety, as well as gas regulations for gas appliances.
Working with professionals with experience in school kitchen project delivery will help navigate these requirements and ensure a safe and efficient school kitchen layout.
For more information on commercial kitchen regulations, from food safety and licensing to compliance, read our helpful guide.
Step 6: Plan for Temporary School Kitchen Arrangements
A new kitchen or refurbishment project will likely result in the temporary closure of the existing kitchen. It is crucial to plan alternative meal arrangements during this period if within term time.
Explore options such as utilising a temporary kitchen facility, outsourcing meal provision, or scheduling the refurbishment during school holidays to minimise disruption. At Airedale, we have worked on a number of projects with modular building providers to create high-quality temporary kitchen facilities, ensuring students remain nourished while work on their permanent school kitchen is underway
Read how we supported schools facing the RAAC concrete crisis, ensuring that food service continued during renovations, where Airedale partnered with modular building manufacturers to create bespoke environments that could serve as interim kitchen and dining spaces.
Step 7: Monitor the Refurbishment Process to Ensure Effective Project Delivery
Monitor the project's progress regularly to ensure it aligns with the established plan. Conduct site visits, review documentation, and communicate with the client, project team and contractors. This level of management will help identify and address any issues or deviations promptly.
Step 8: Training and Transition into a Newly Equipped School Kitchen
Once the project is complete, provide adequate training to kitchen staff on operating the new equipment and following updated procedures. Allow time for staff to adapt to the new layout and workflow. Regularly evaluate the refurbished kitchen's efficiency and effectiveness to identify opportunities for further adjustments or improvements.
A kitchen design and build specialist like Airedale Group will provide a full handover to kitchen staff, provide training support, and ensure the catering team is familiarised with the equipment and workspace.
Managing a successful school kitchen, new build, or refurbishment requires careful planning, collaboration, and adherence to regulations. Schools can create a modern, efficient, and safe kitchen environment by defining clear objectives, assembling a dedicated project team, and engaging with experts. With proper communication and monitoring, the process can lead to improved food service, increased productivity, and enhanced overall student well-being.
Step 9: Schedule Planned Maintenance to Support Long-Term Kitchen Performance
Planned preventive maintenance helps extend asset life, control long-term costs, and reduce the risk of sudden equipment failure. This includes scheduling maintenance in advance to ensure that different pieces of equipment are running efficiently.
Each piece of kitchen equipment has its own PPM requirements and procedures. At Airedale, we offer PPM contracts to all our clients, so you can expect regular, careful inspections and maintenance from our highly trained engineers at agreed-upon intervals throughout the year.
Our guide to commercial kitchen maintenance outlines additional benefits of scheduled maintenance and how often different equipment types need to be serviced.
To have your school kitchen expertly installed or refurbished, contact us at Airedale Group. We’ll be happy to discuss your needs. To learn more about the work we do in the education sector, visit our guide to see how we support primary schools through to higher education, catering needs.